
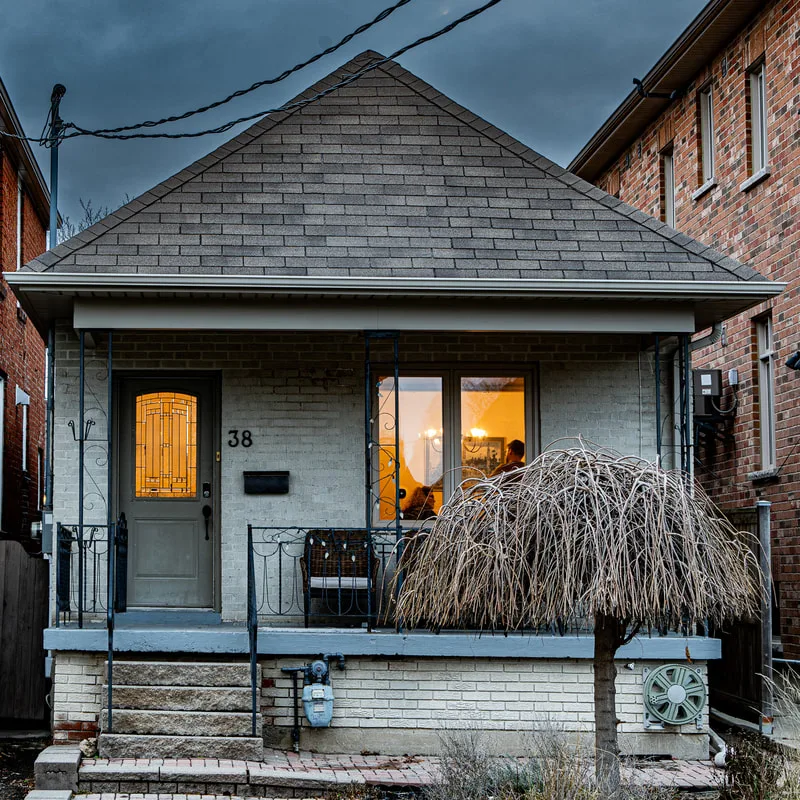
38 Amherst Avenue
Features
Home
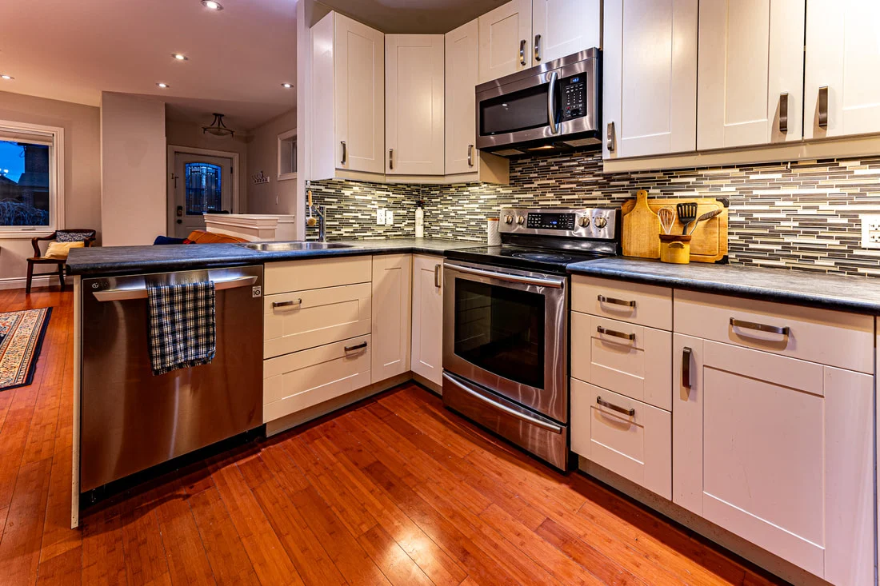
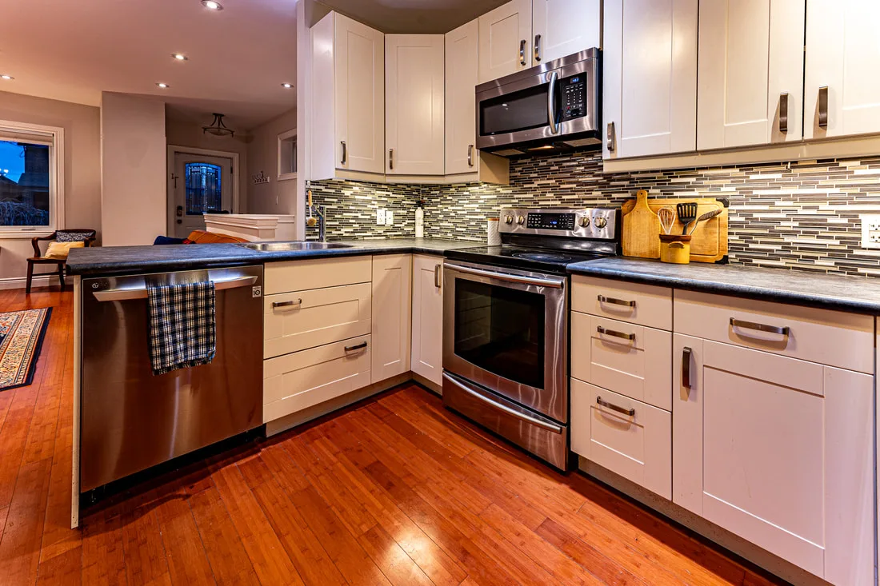
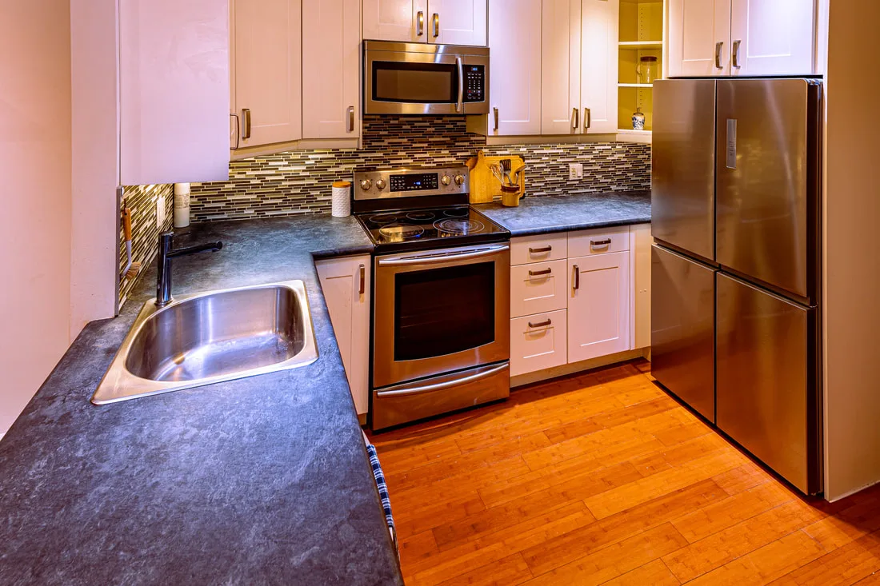
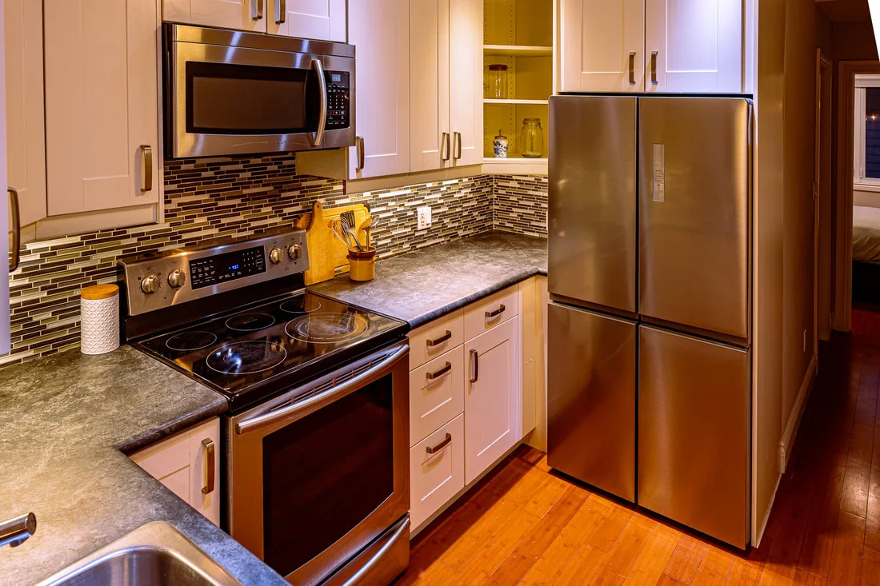
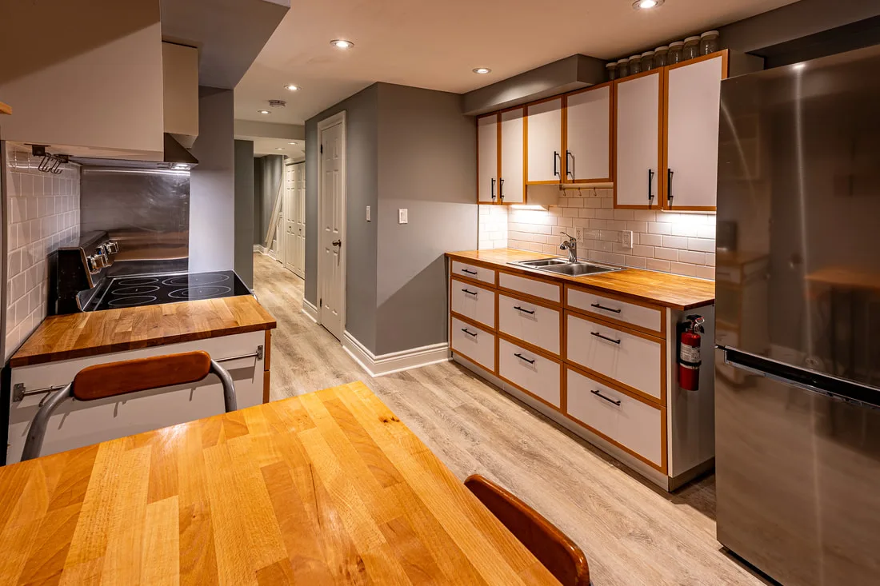
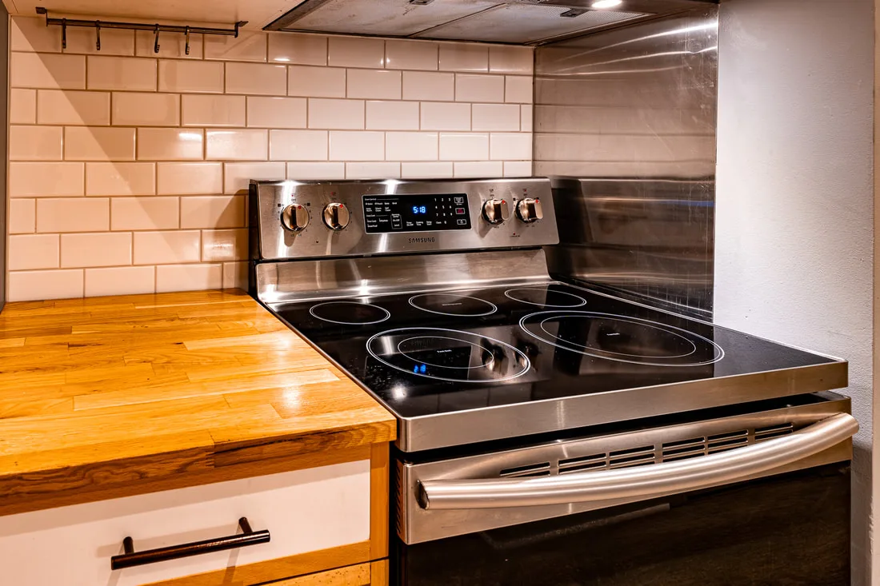
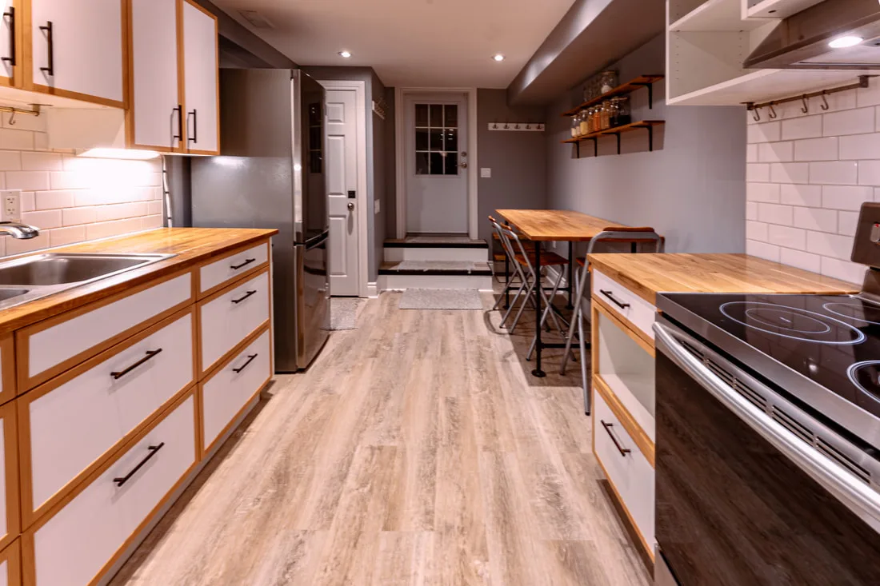
- Two kitchens
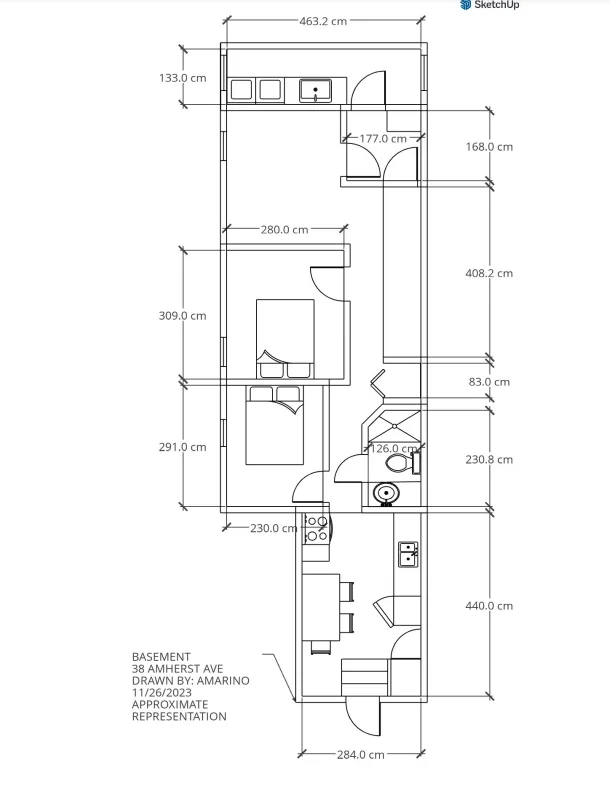
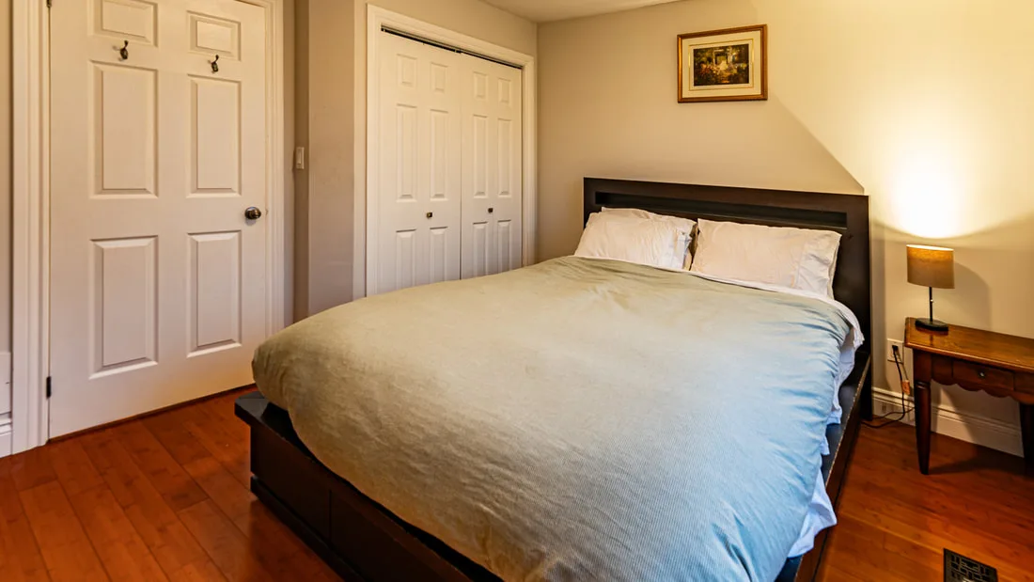
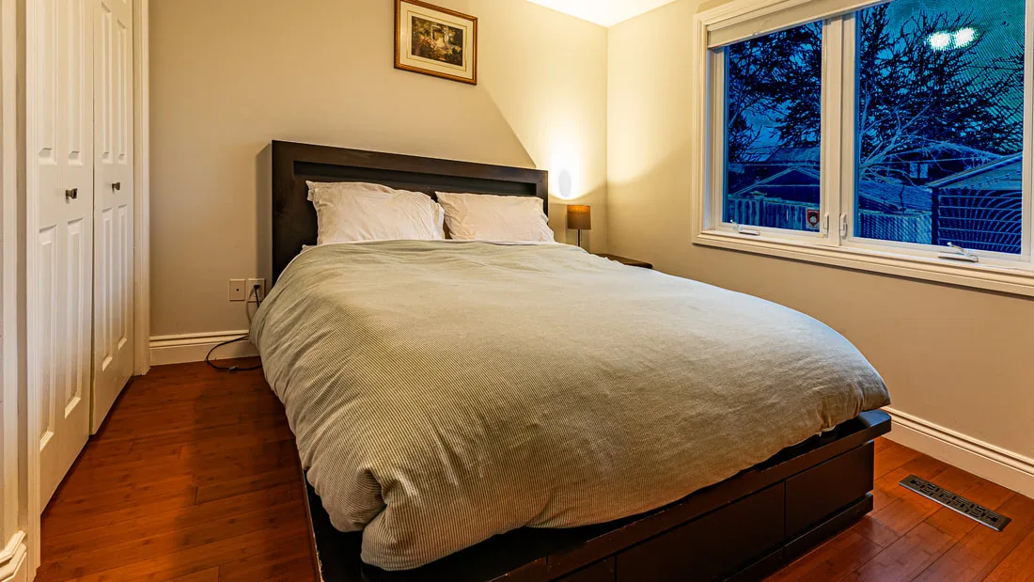
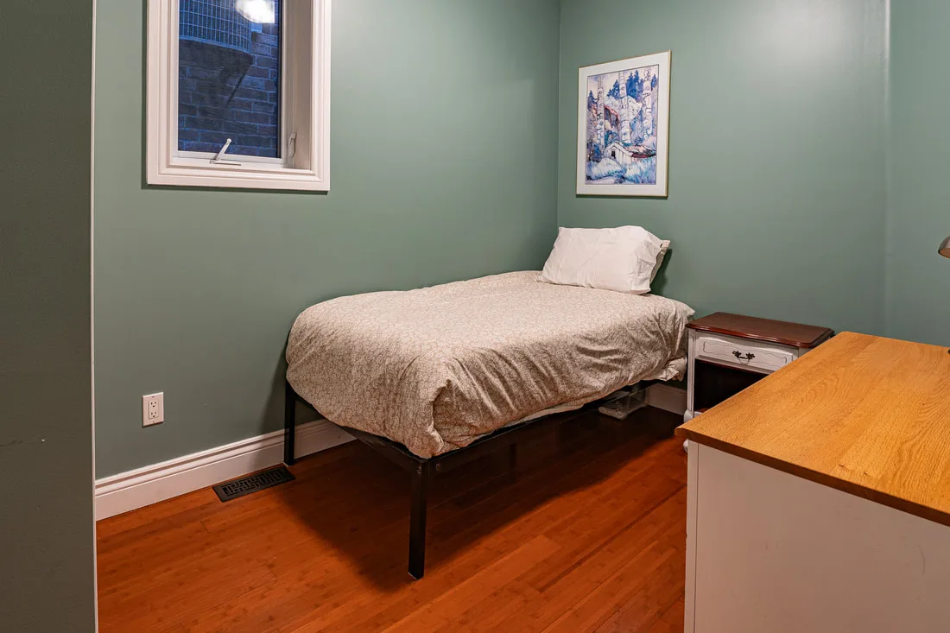
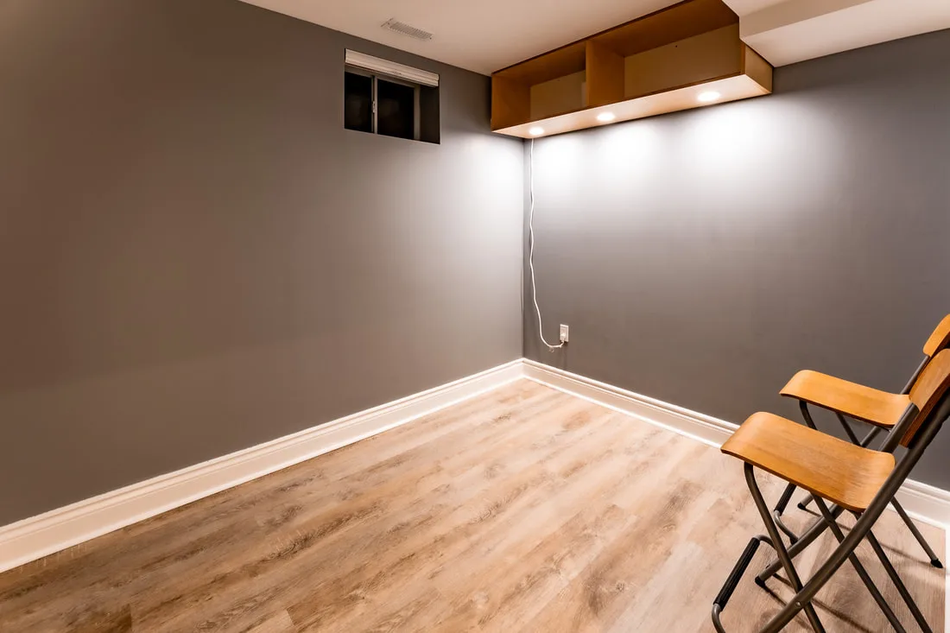
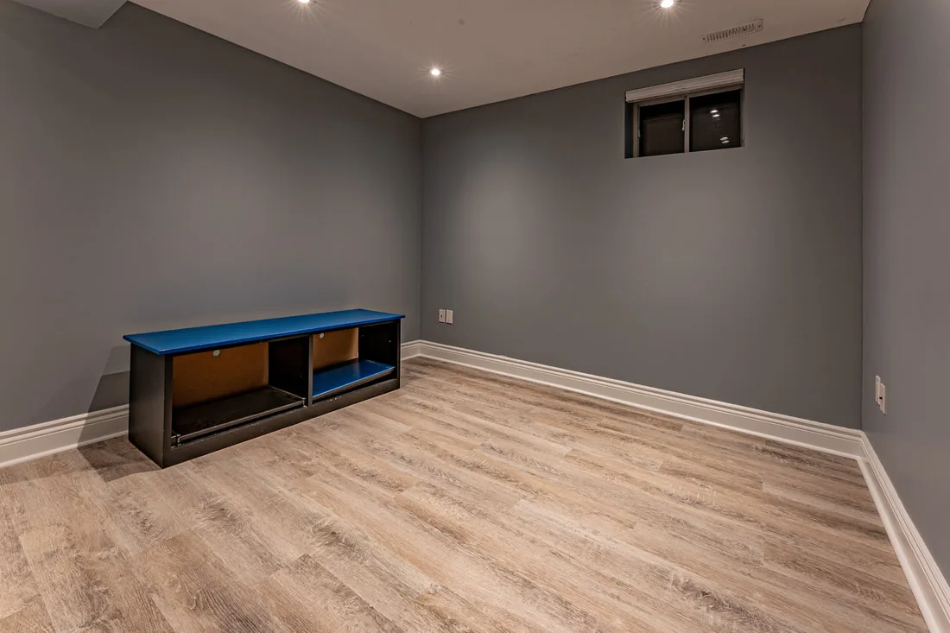
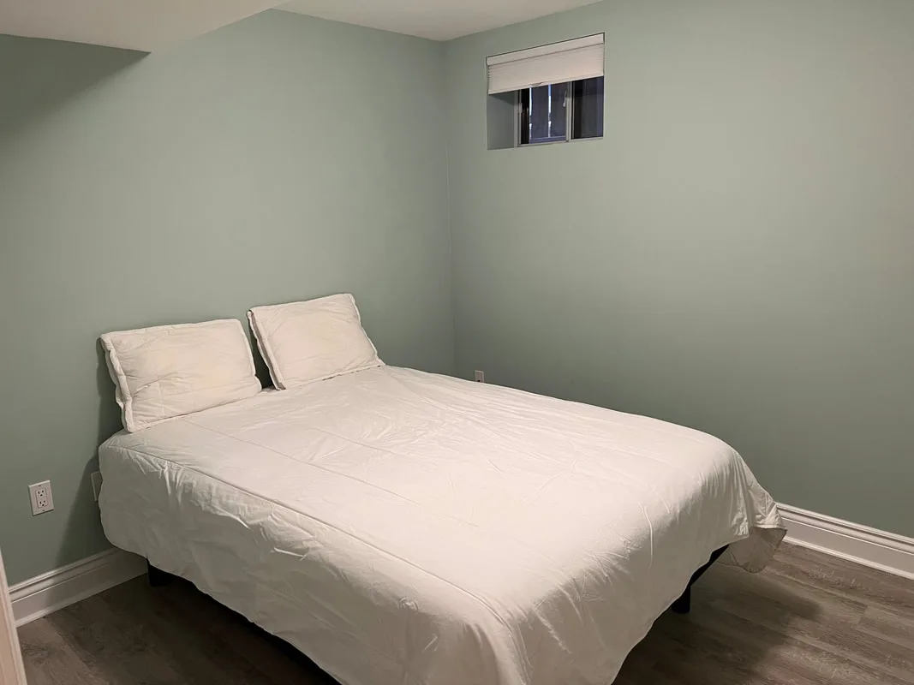
- Two bedrooms plus two lower-level bedrooms
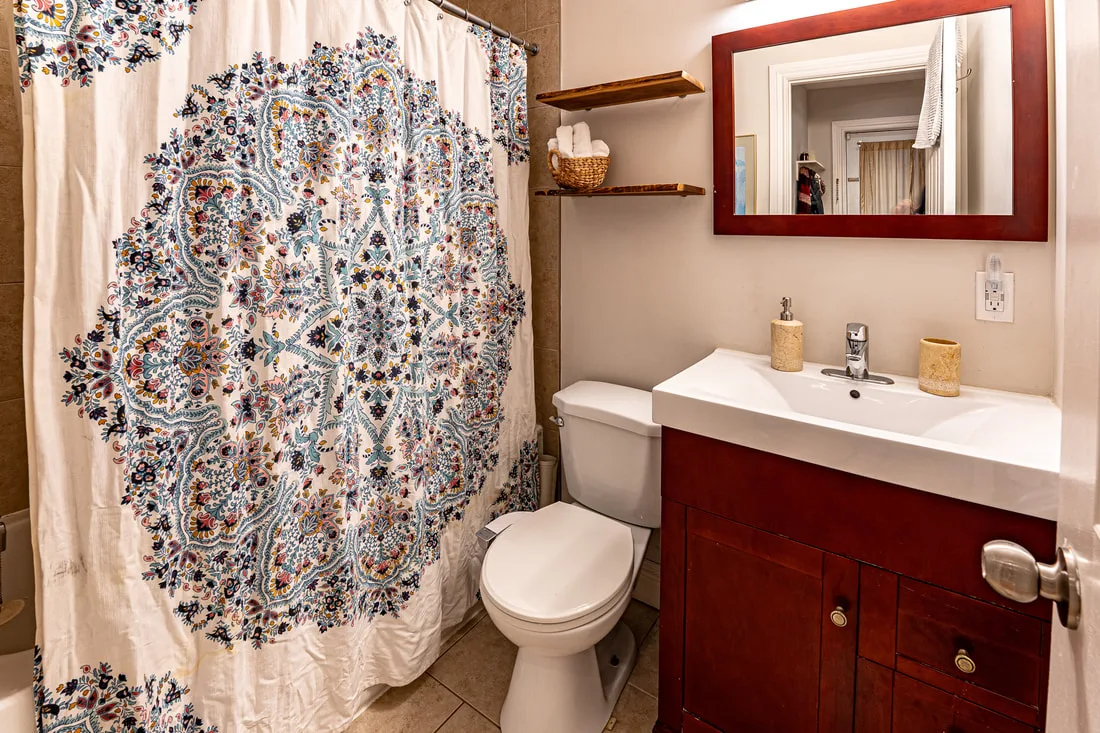
- Four-piece bathroom and three-piece bathroom
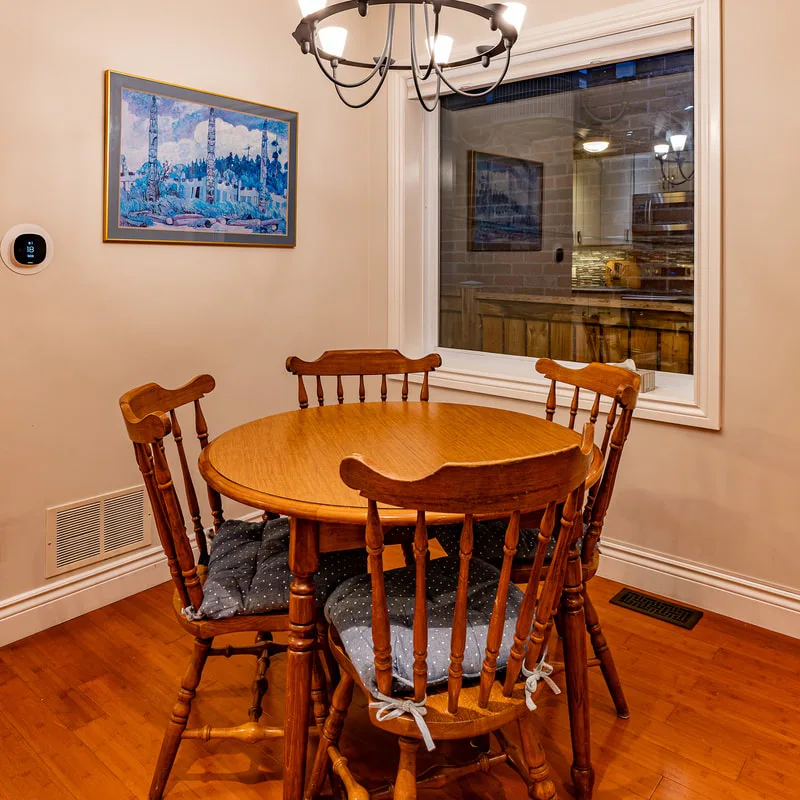
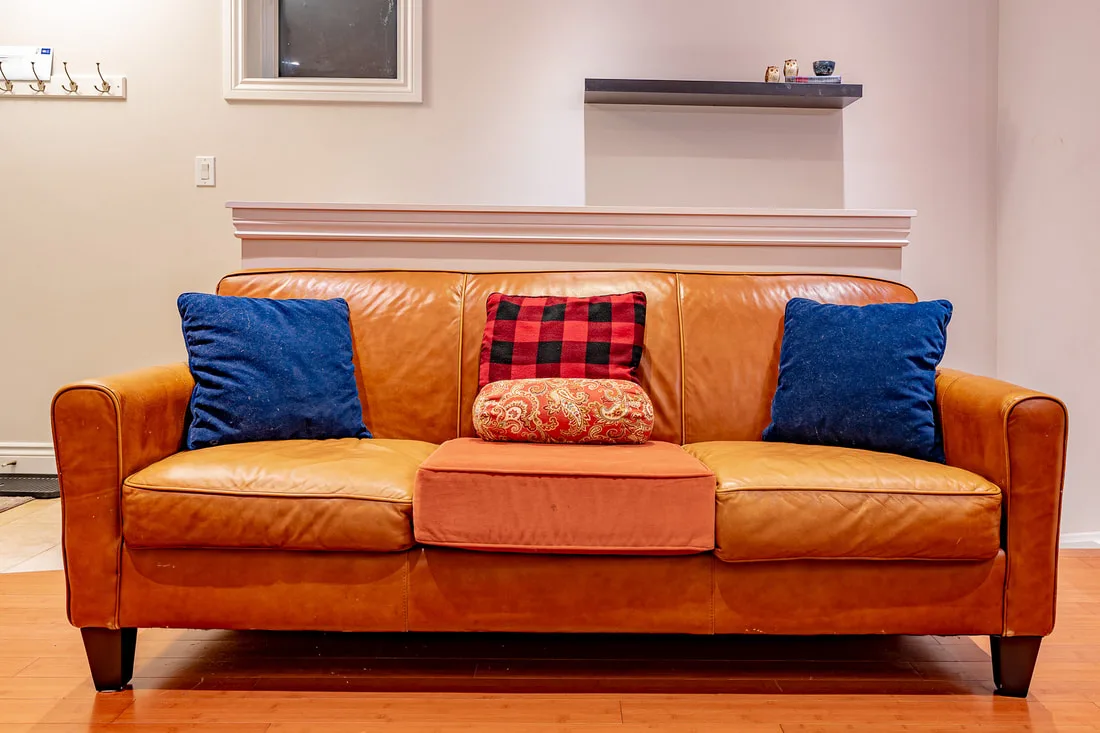
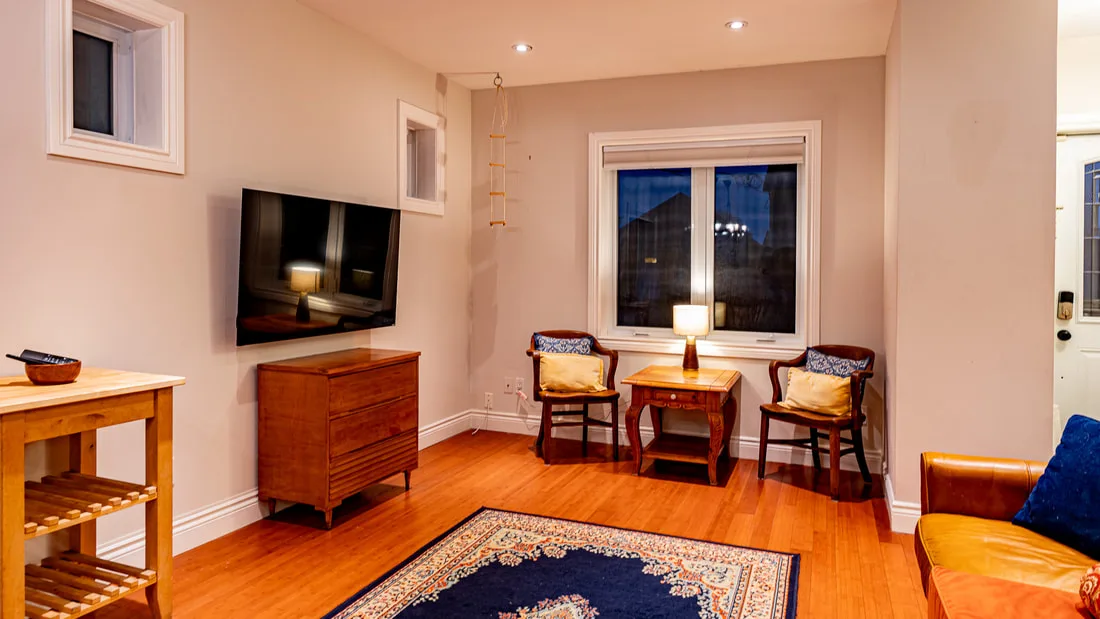
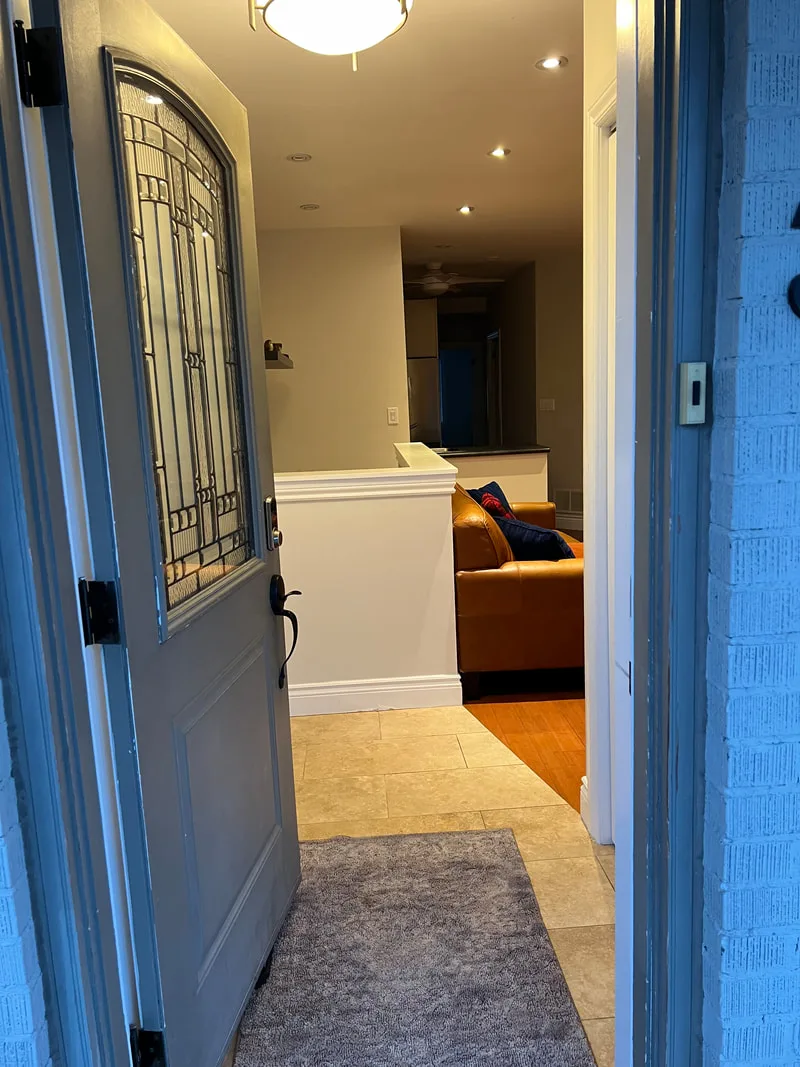
- Open kitchen, living, and dining area
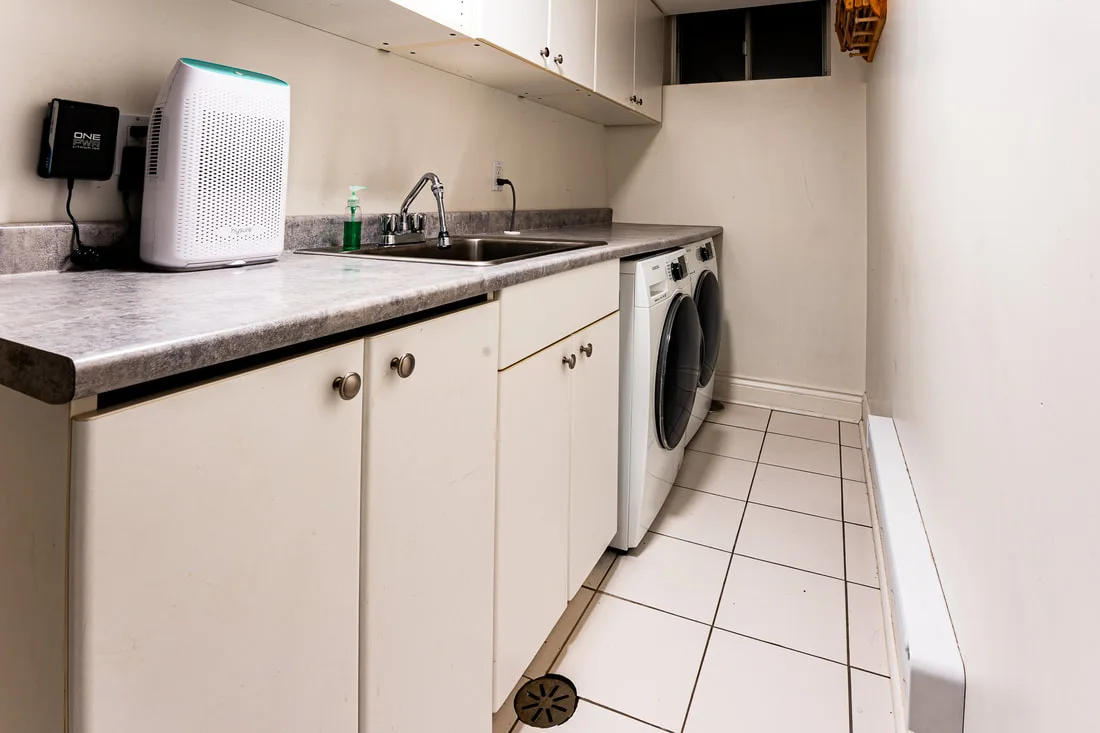
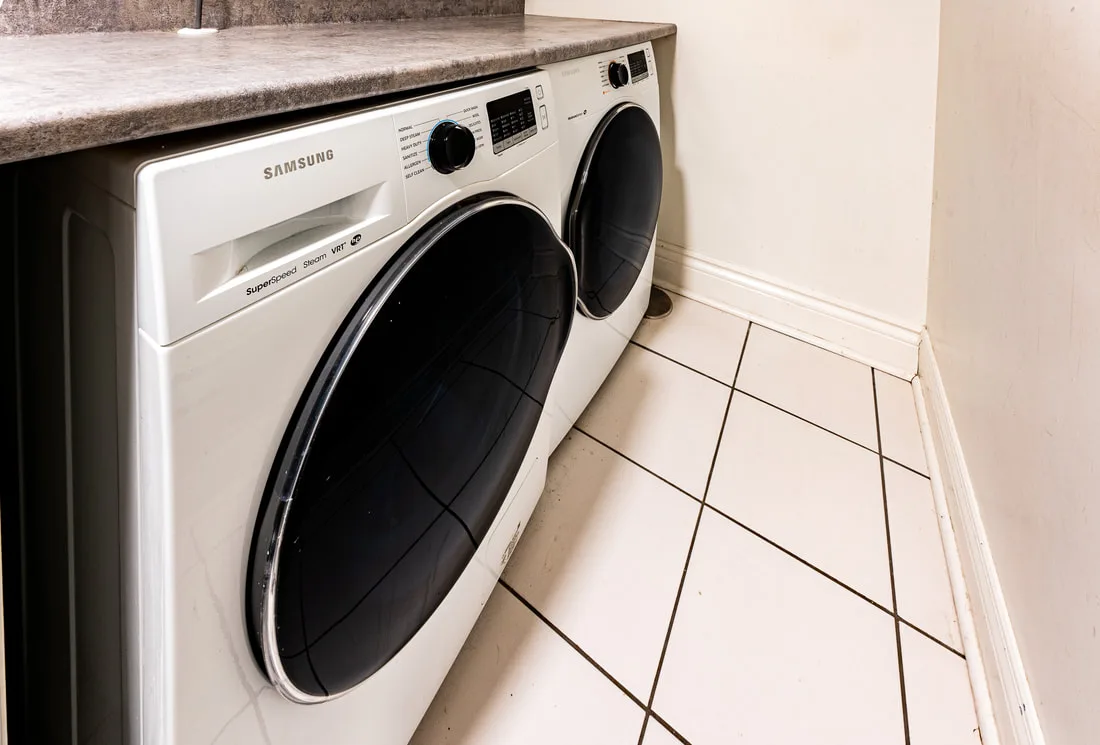
- Front-loading washer and dryer
Lower level
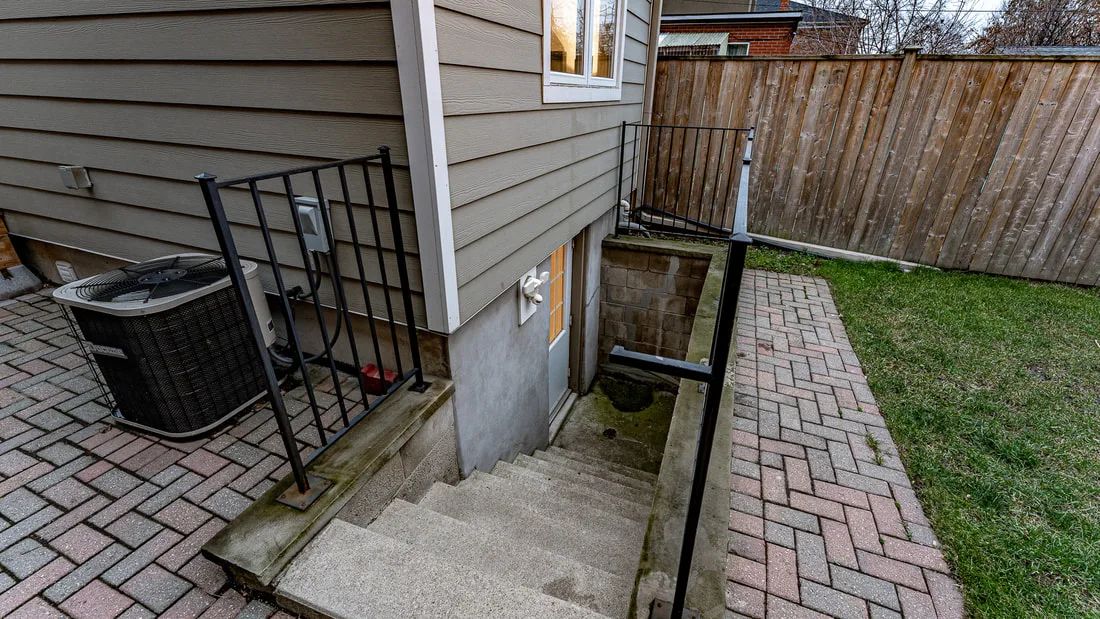
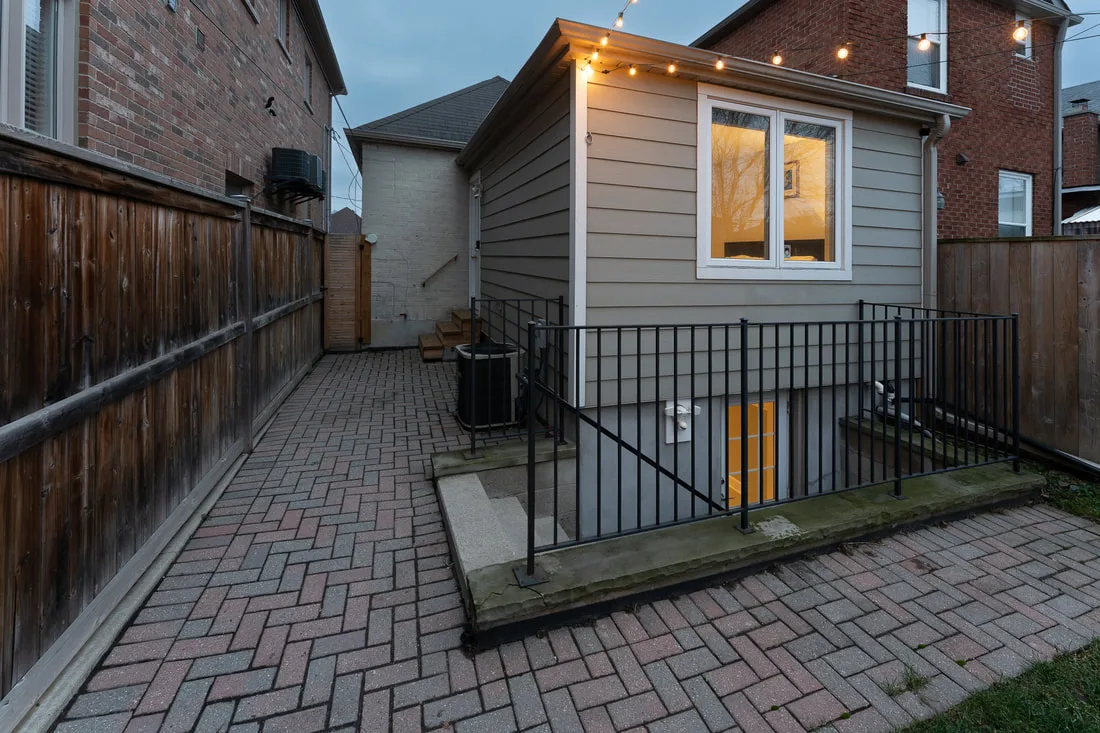
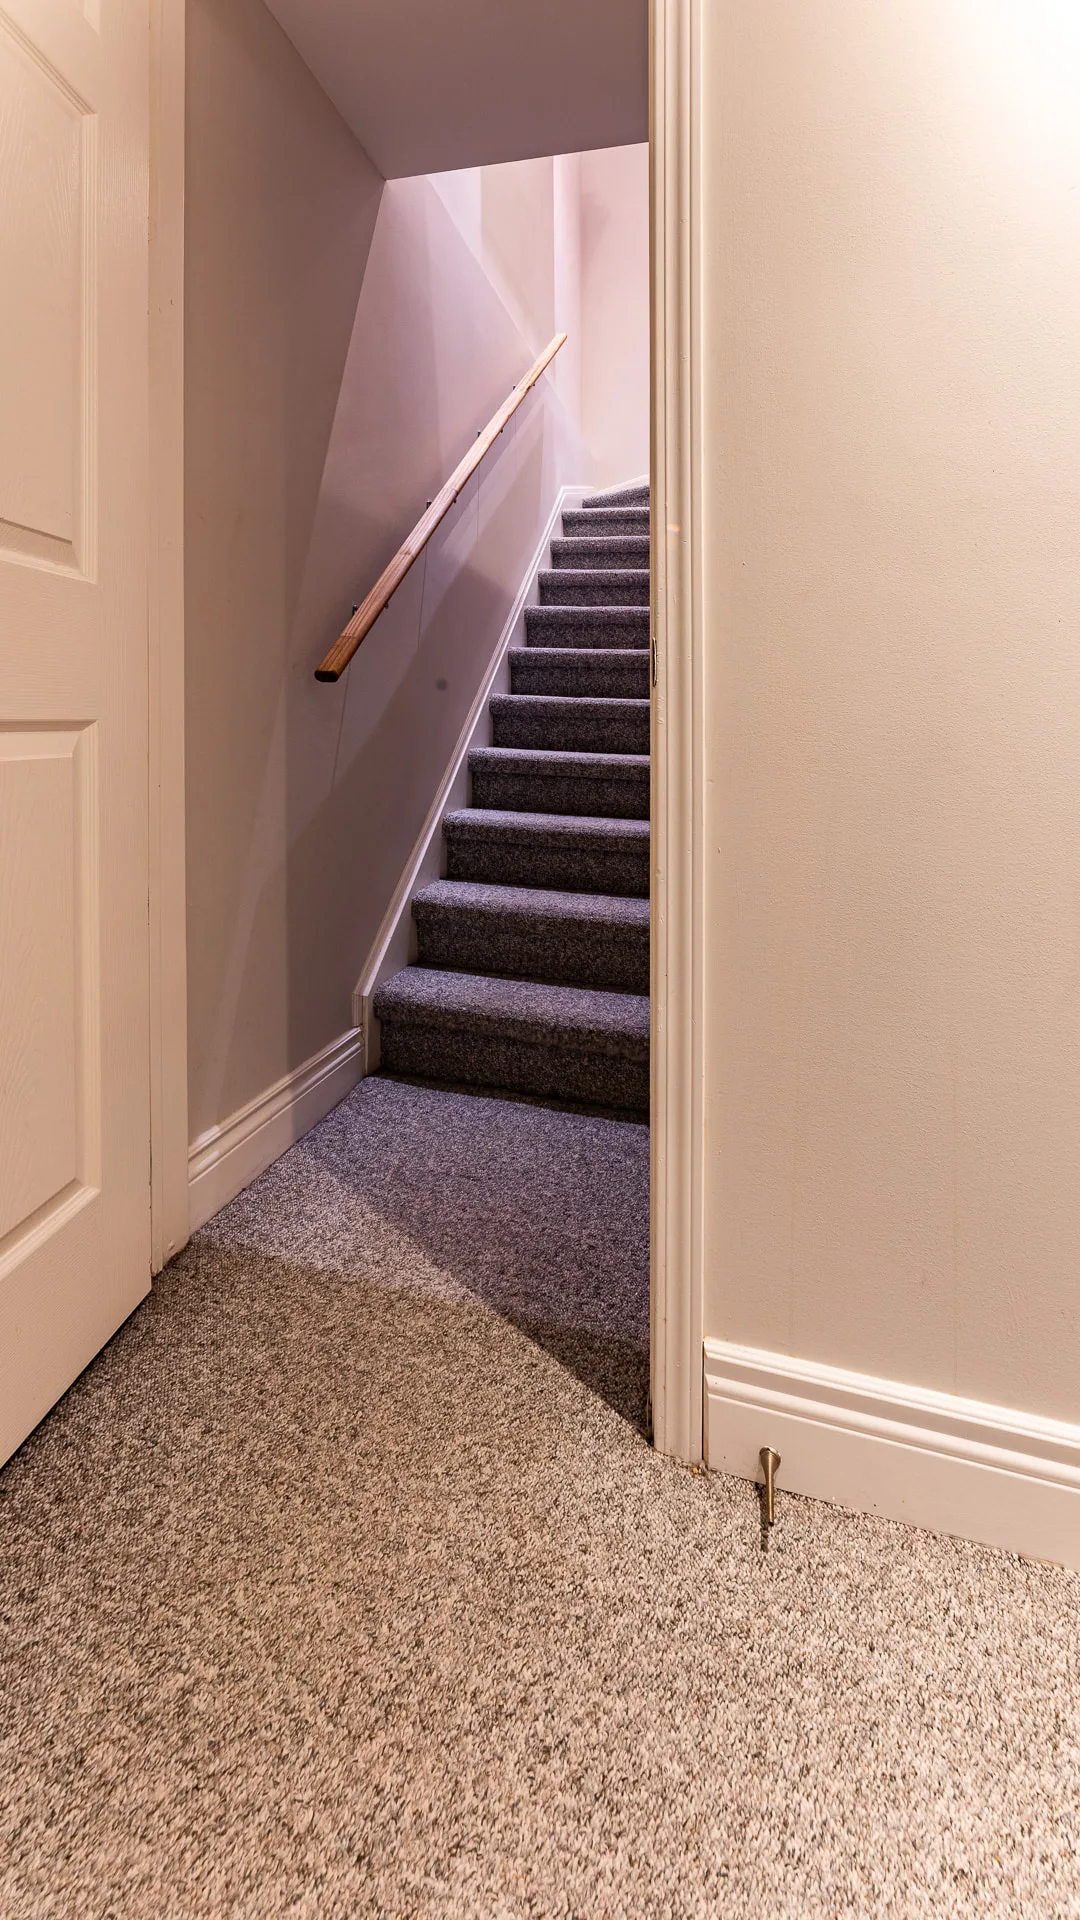
- Separate entrance
- Approximately 7.5-foot ceiling height
- Renovated living space
- Laundry room with storage and counter space
Exterior
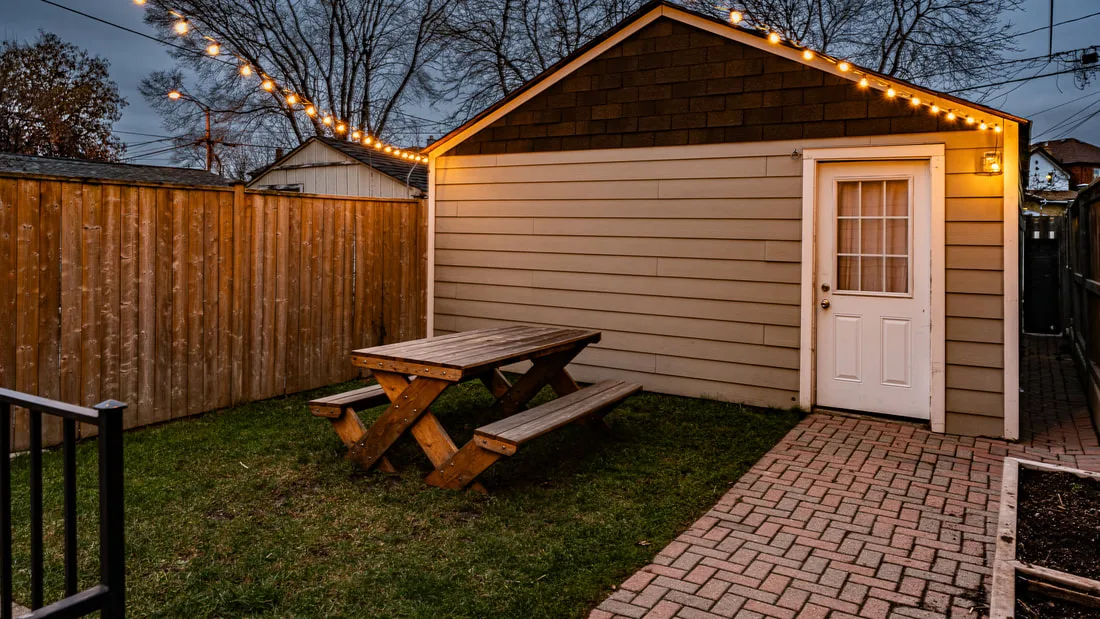
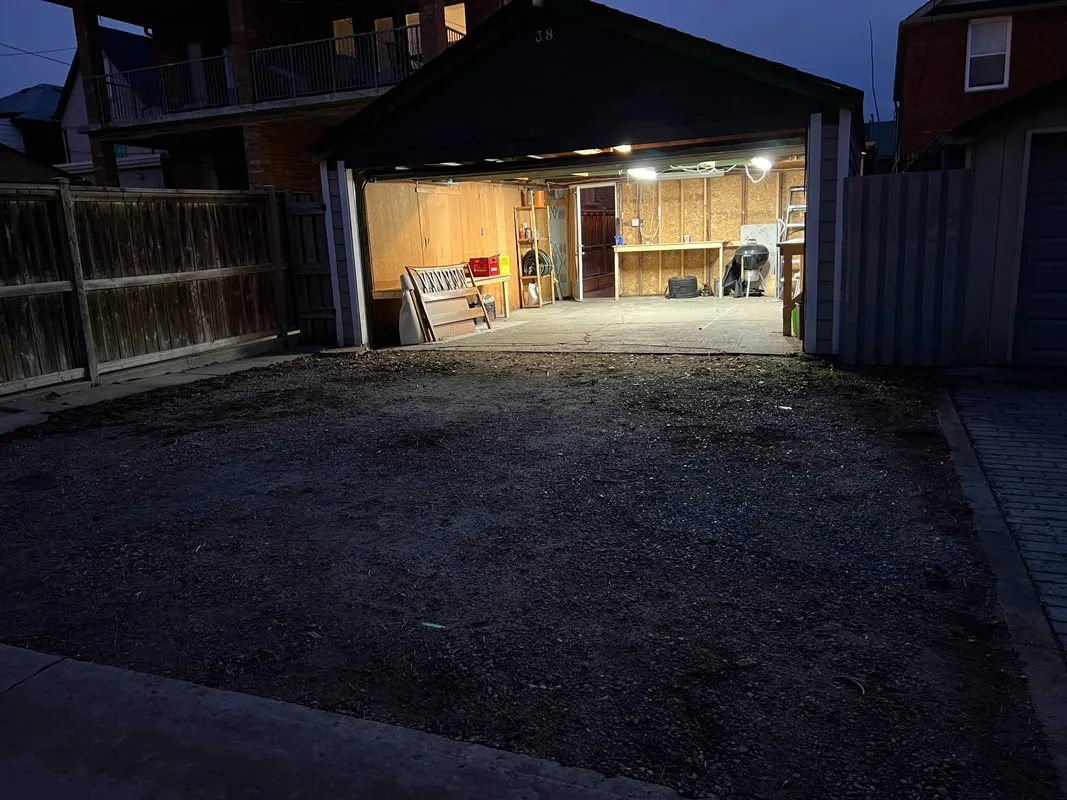
- Fenced backyard
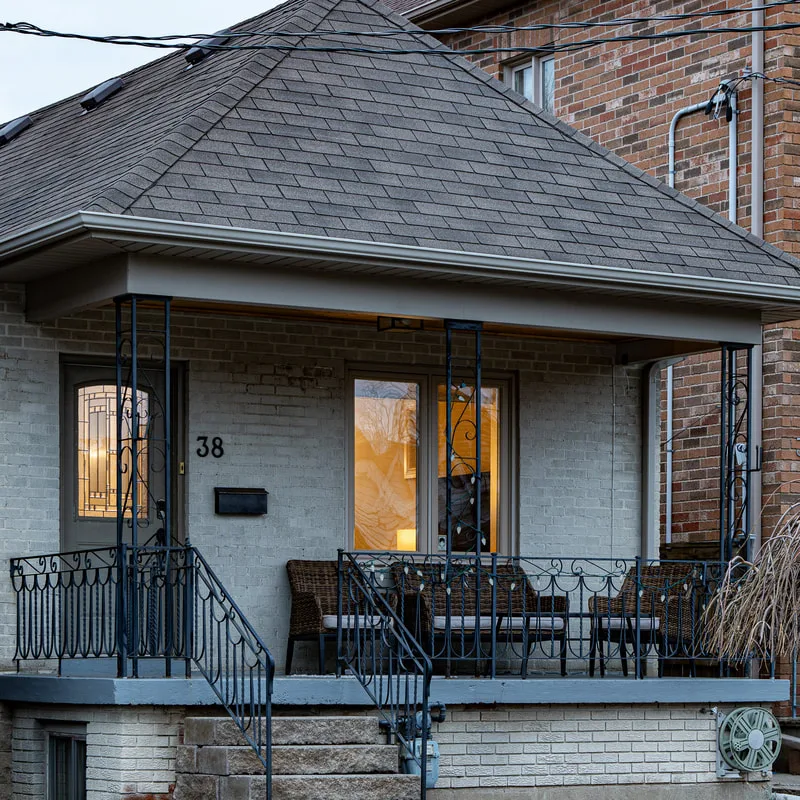
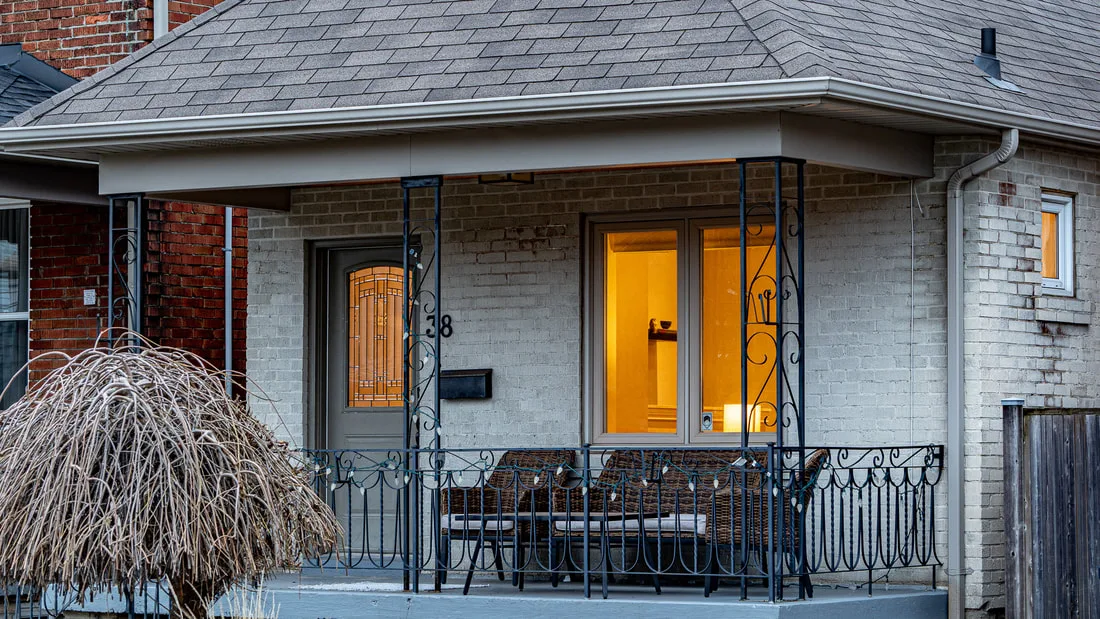
- Front porch
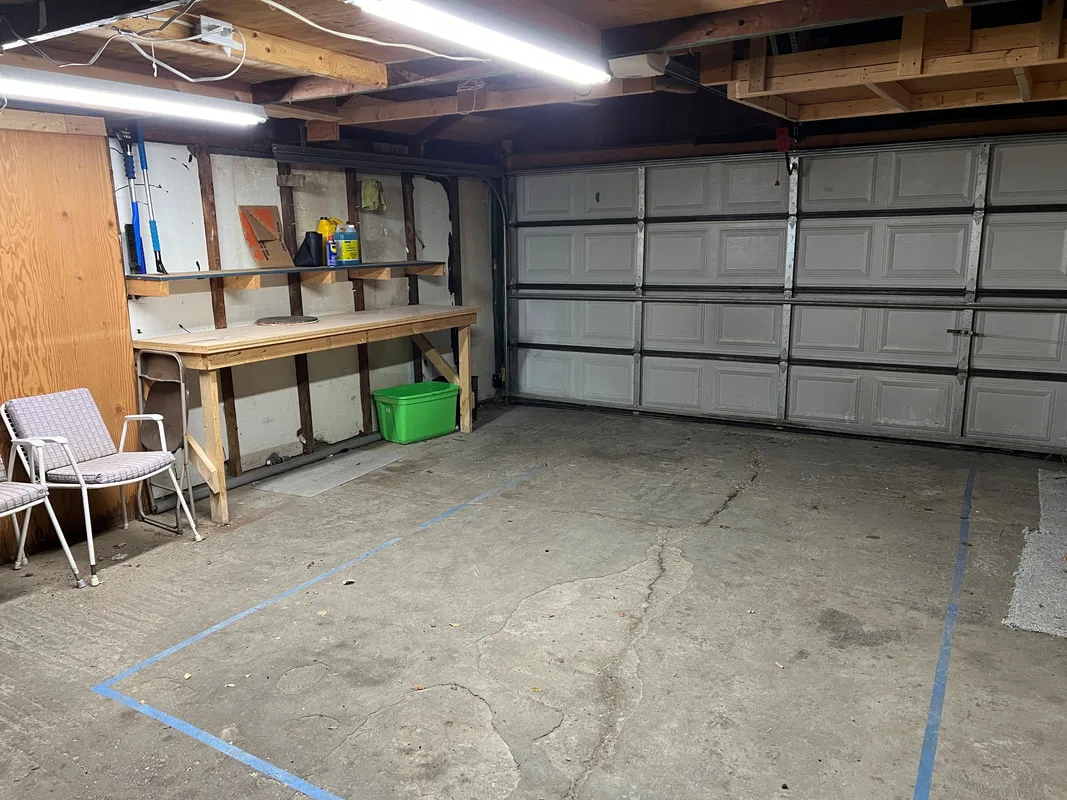
- Two-car garage and two-car parking pad
- Approximately 20 by 123 foot lot
Archived lease record
- $4,000 per month asking rent
- Marketed for extended-family living
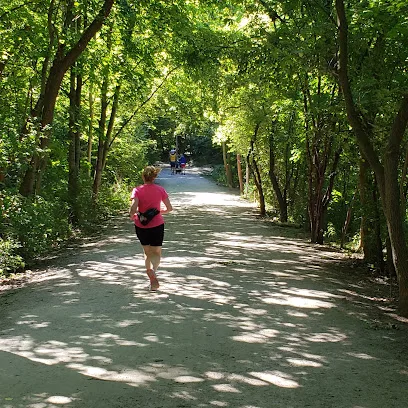
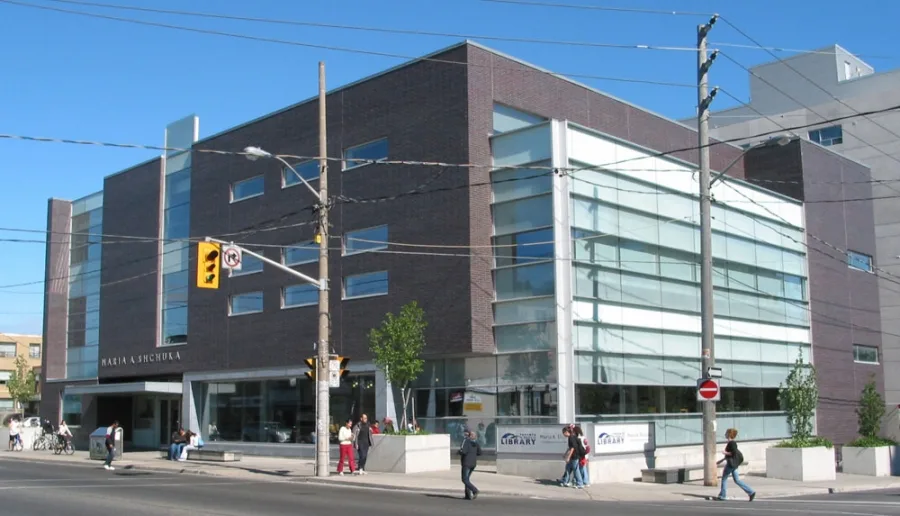
- Transit, library, pool, ravine, and schools nearby at the time
Gallery
32 photos
Let’s talk
Have a move on your mind?
Tell me what you are thinking, even if you are not sure what the next step is yet.