
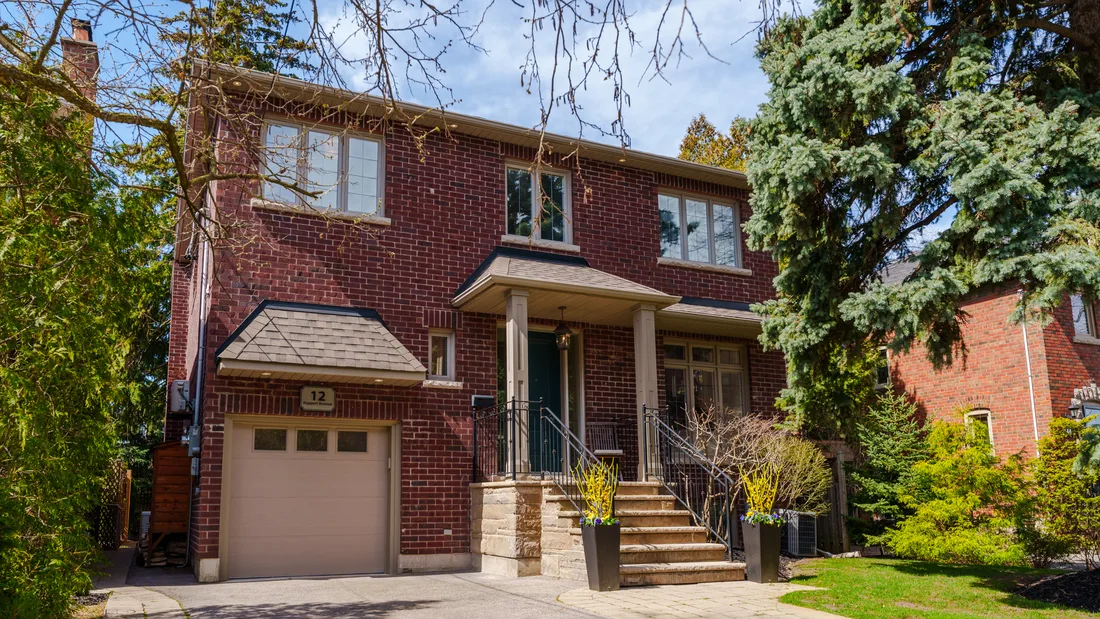
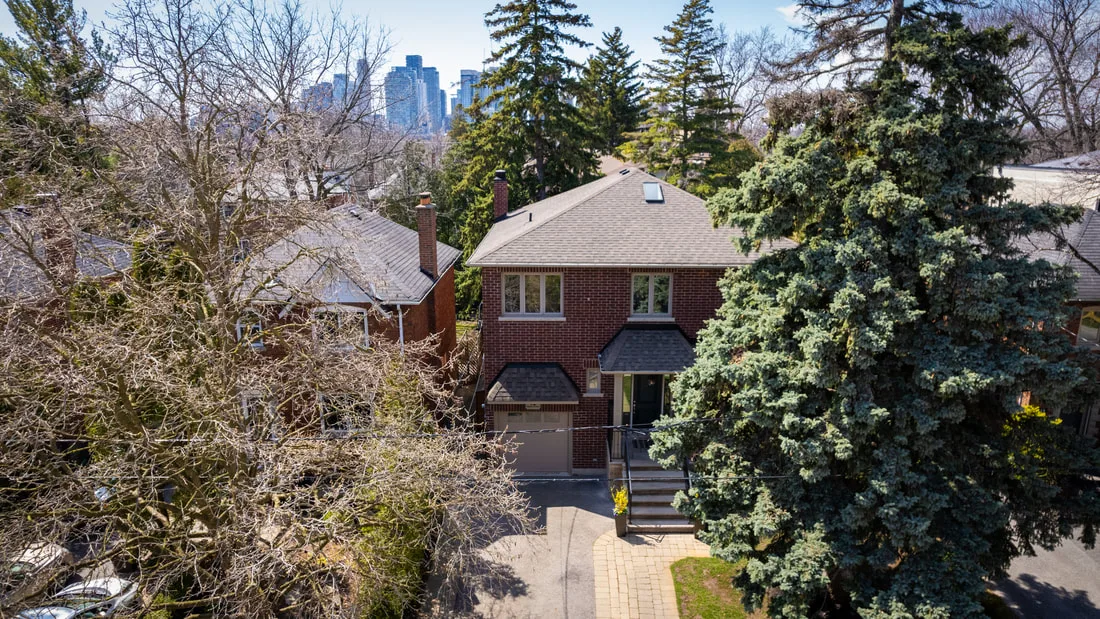
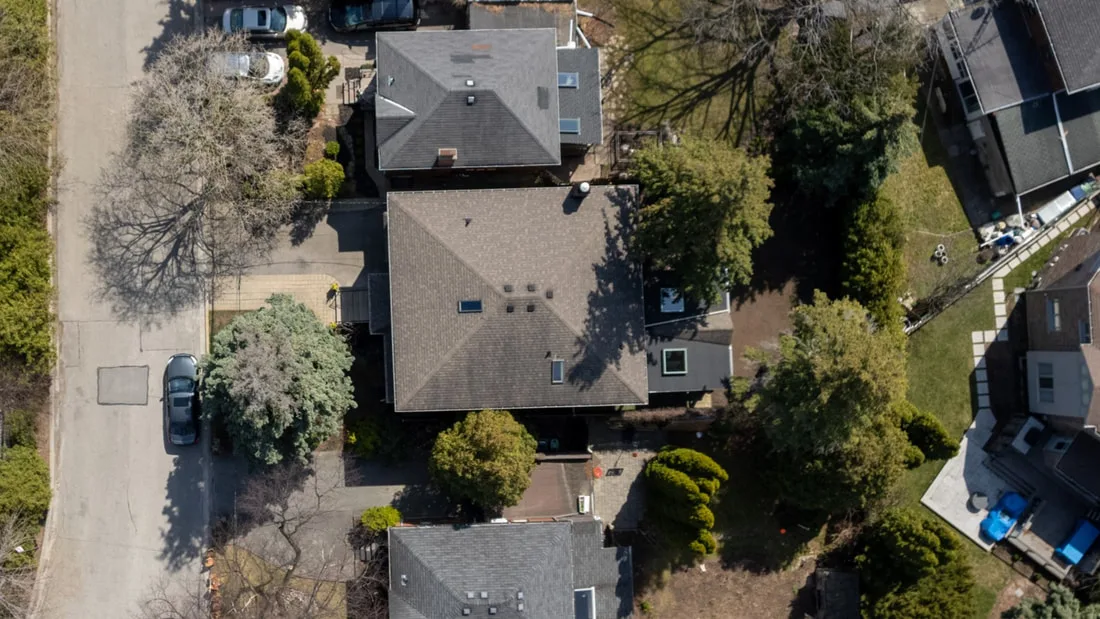
12 Rappert Avenue
Features
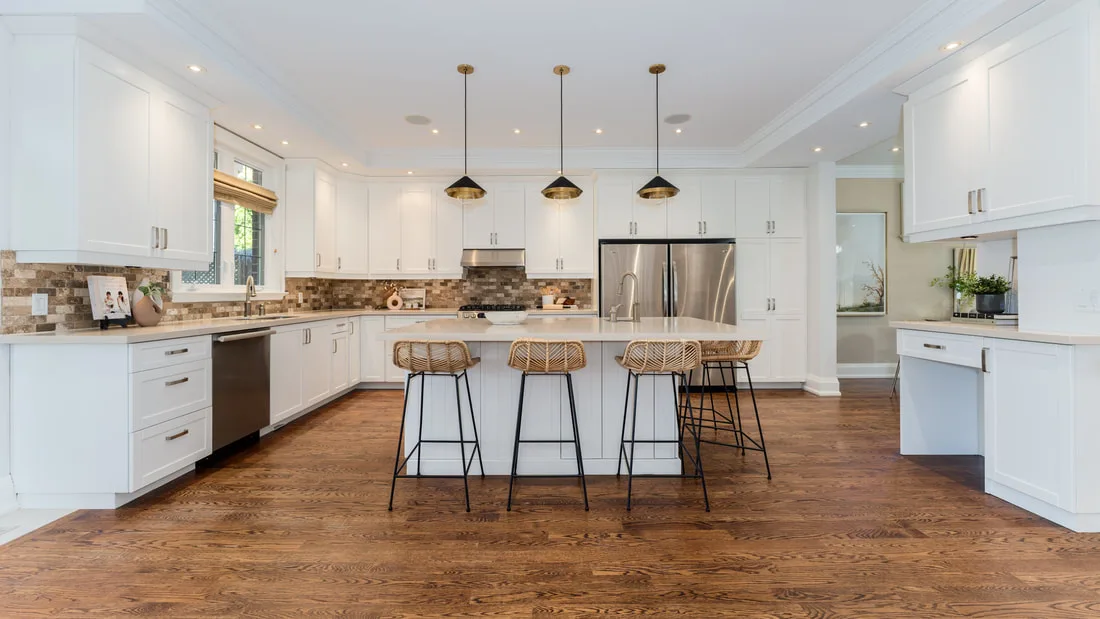
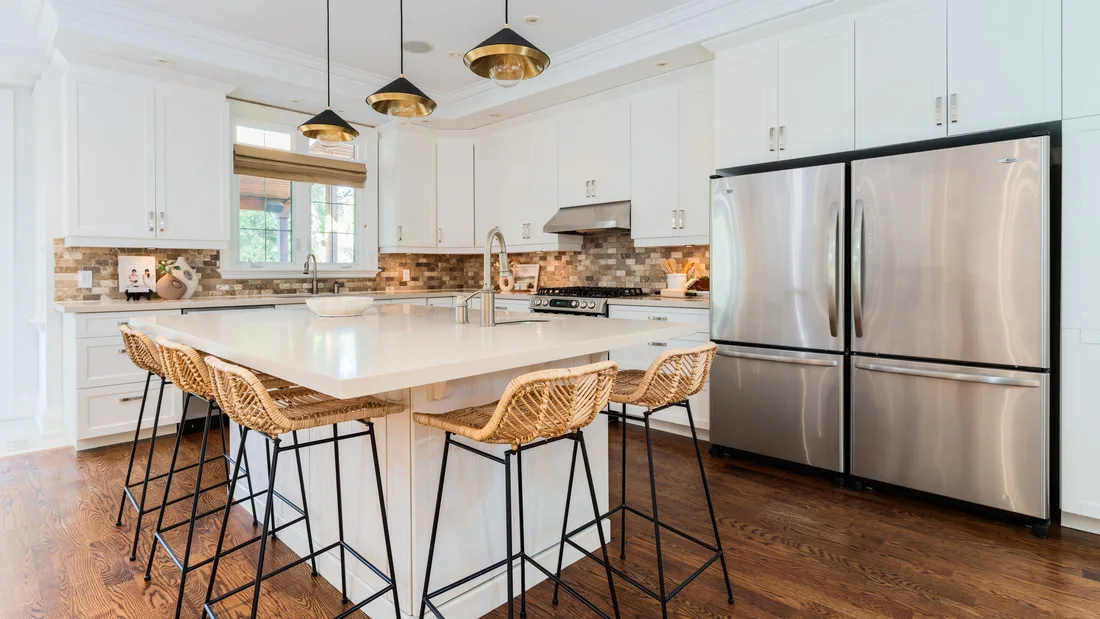
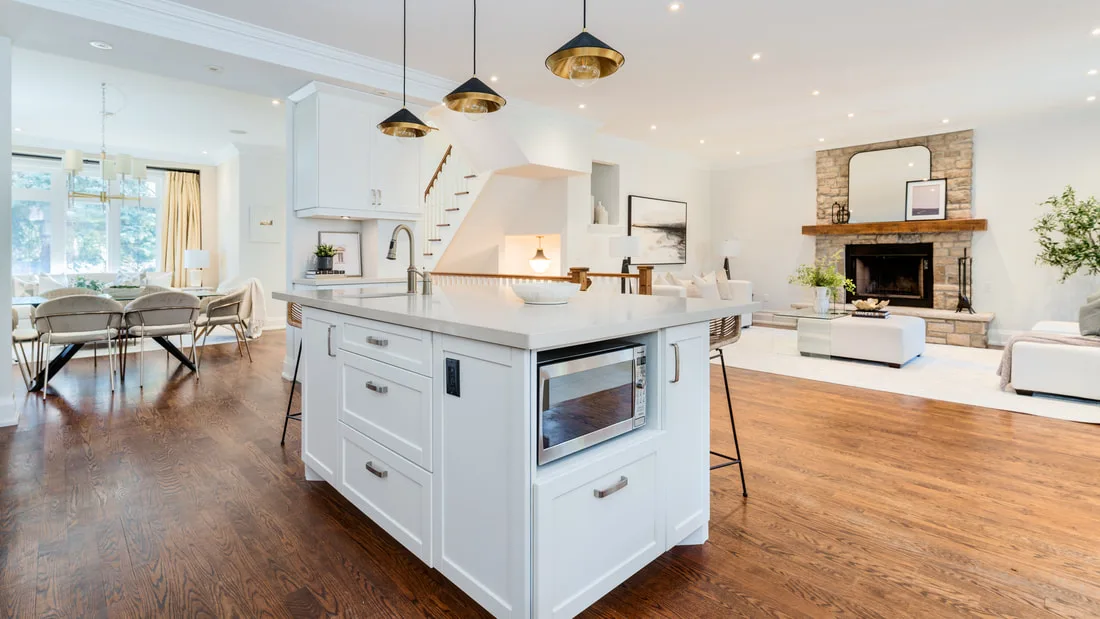
Gourmet kitchen
- Approximately 19'1" × 15'8"
- Double fridge and freezer
- Stainless-steel gas range
- Centre island with sink and seating for six
- Miele dishwasher and built-in work centre
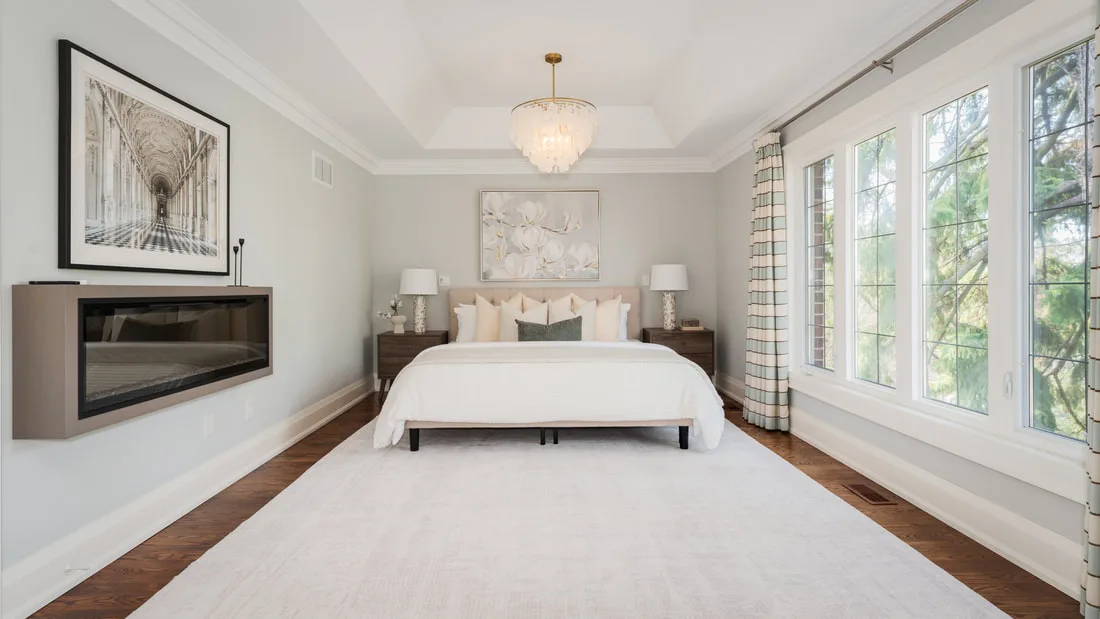
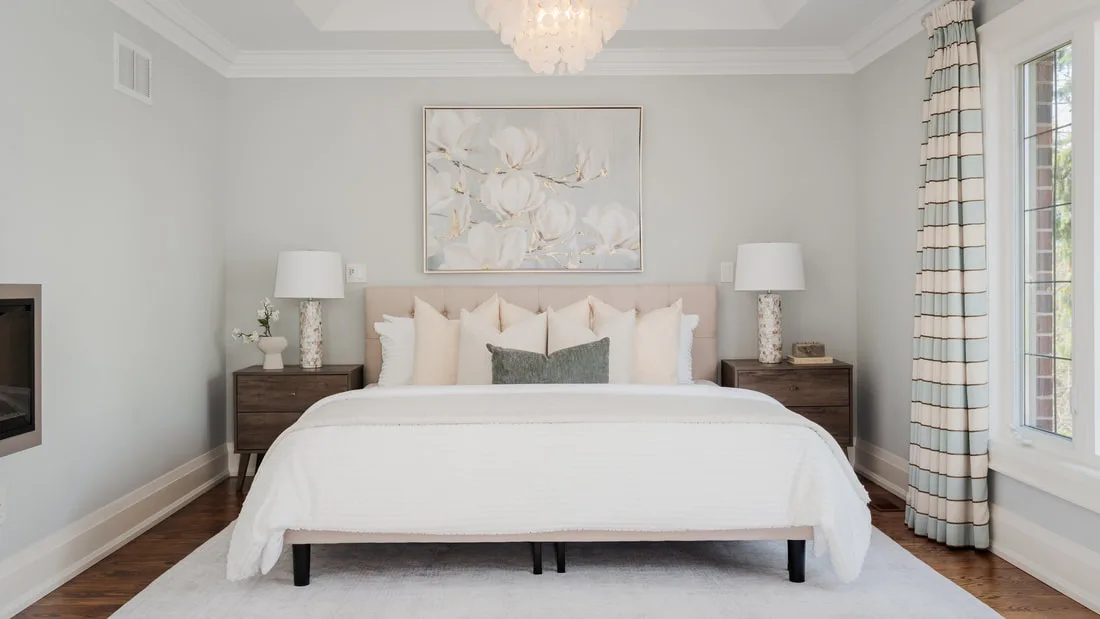
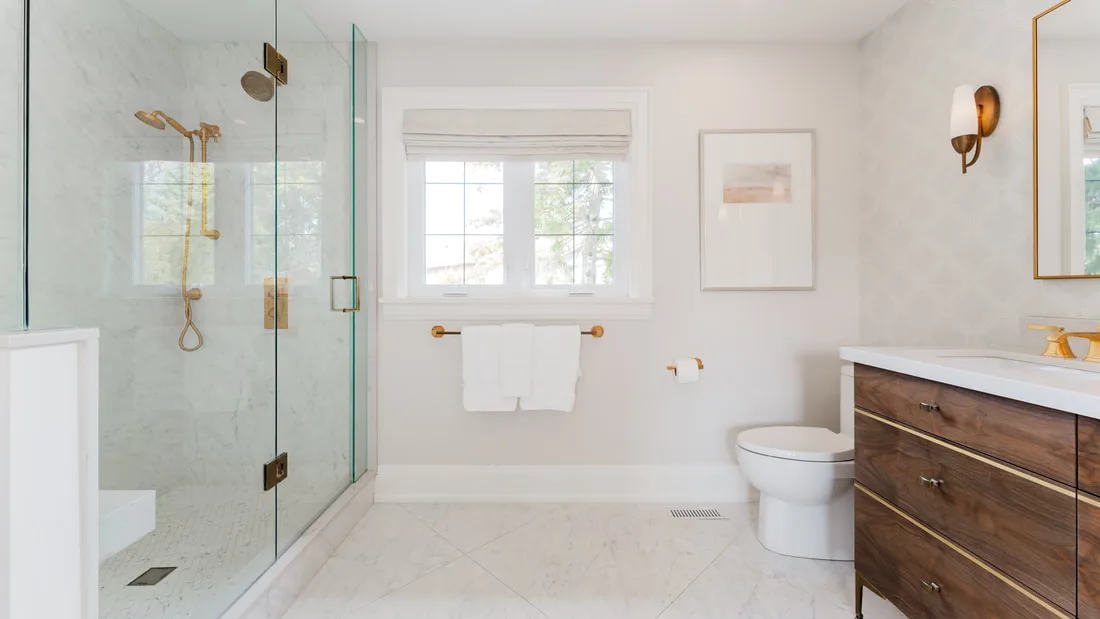
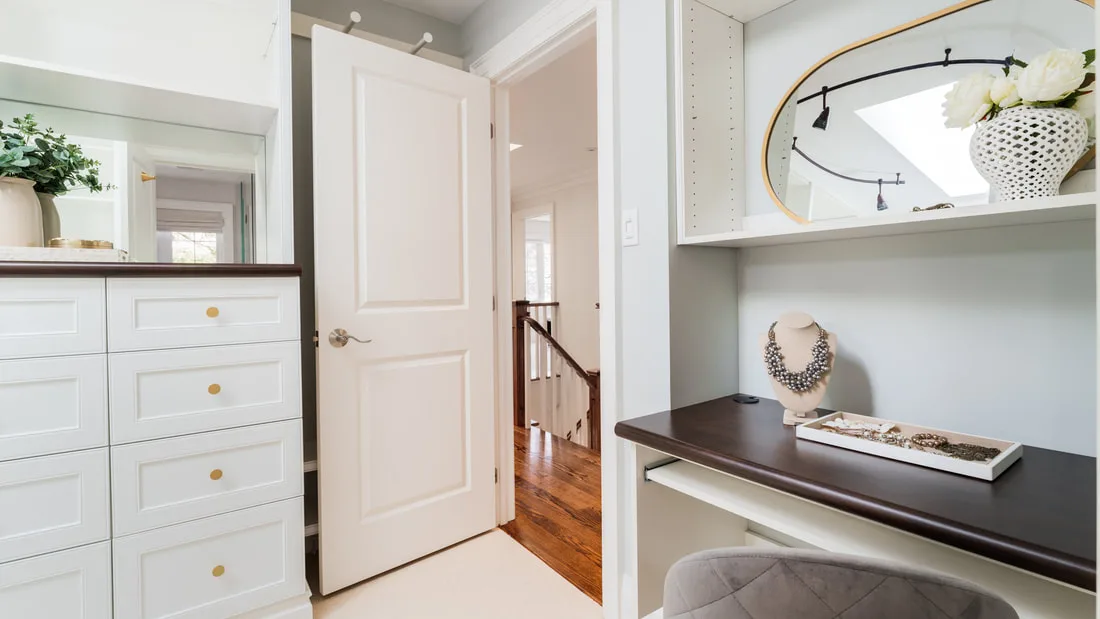
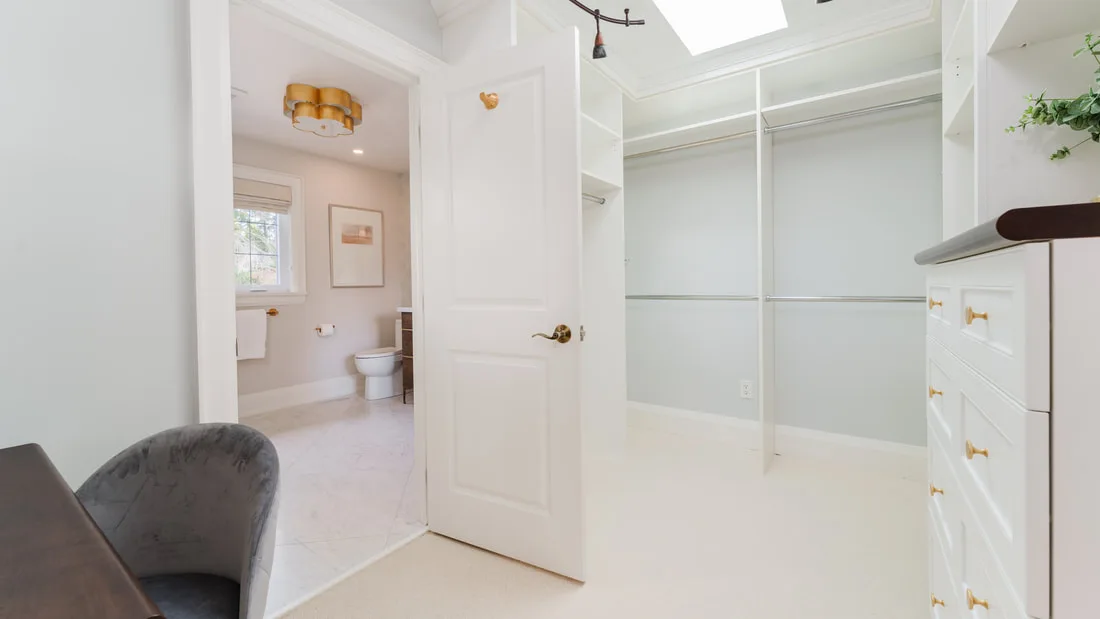
Primary suite
- Approximately 19'2" × 12'
- Vaulted ceiling and fireplace
- Five-piece ensuite with heated floor
- Glass shower with built-in seat
- Walk-in closet with custom cabinetry and makeup desk
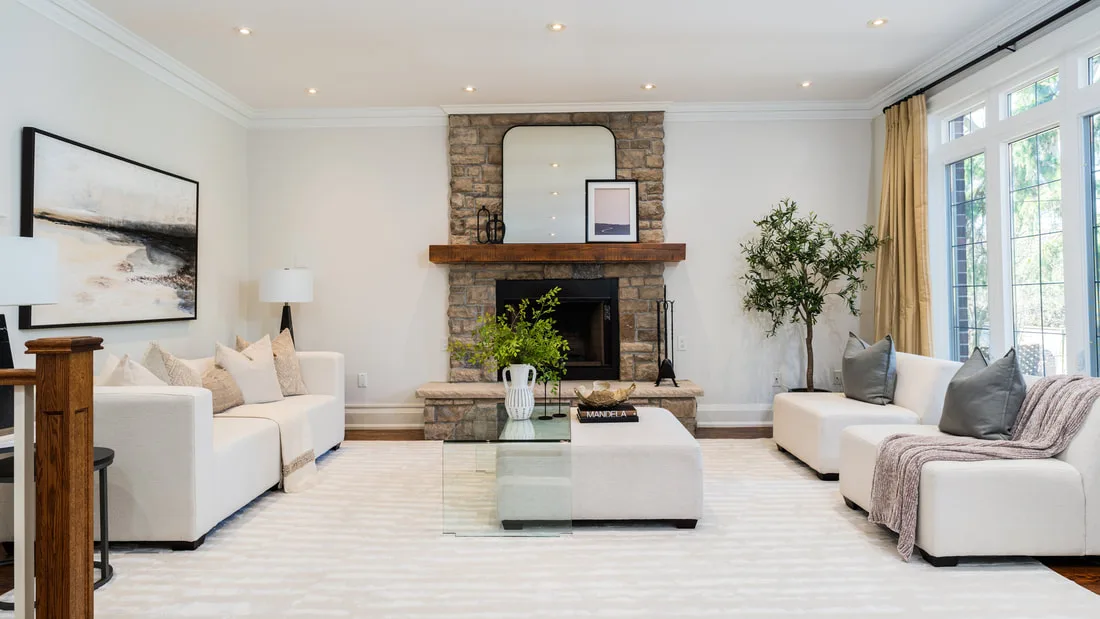
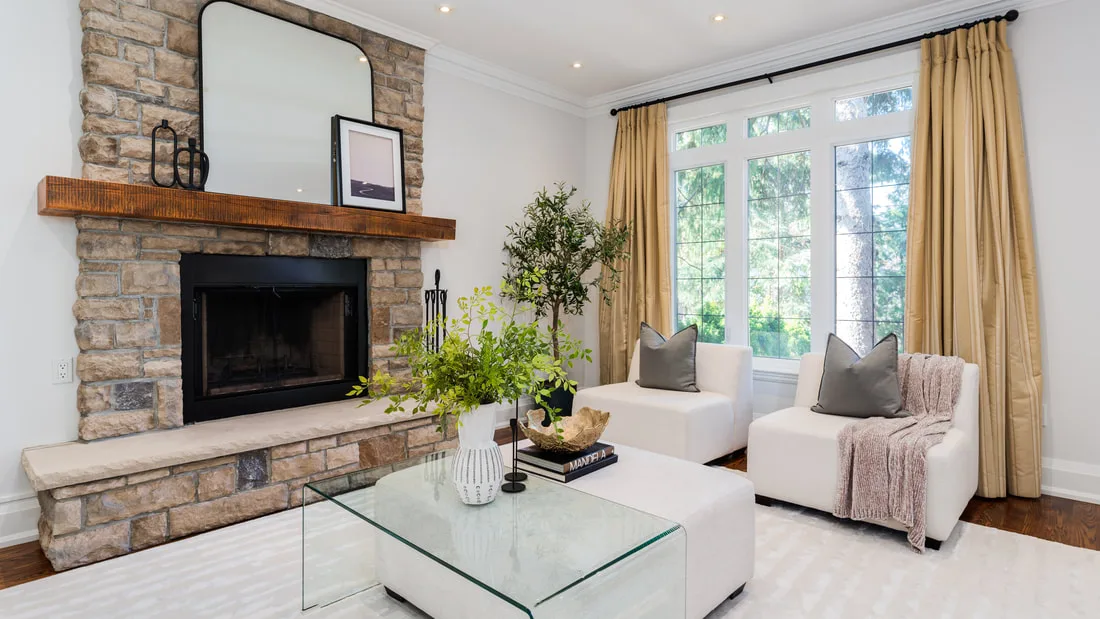
Living space
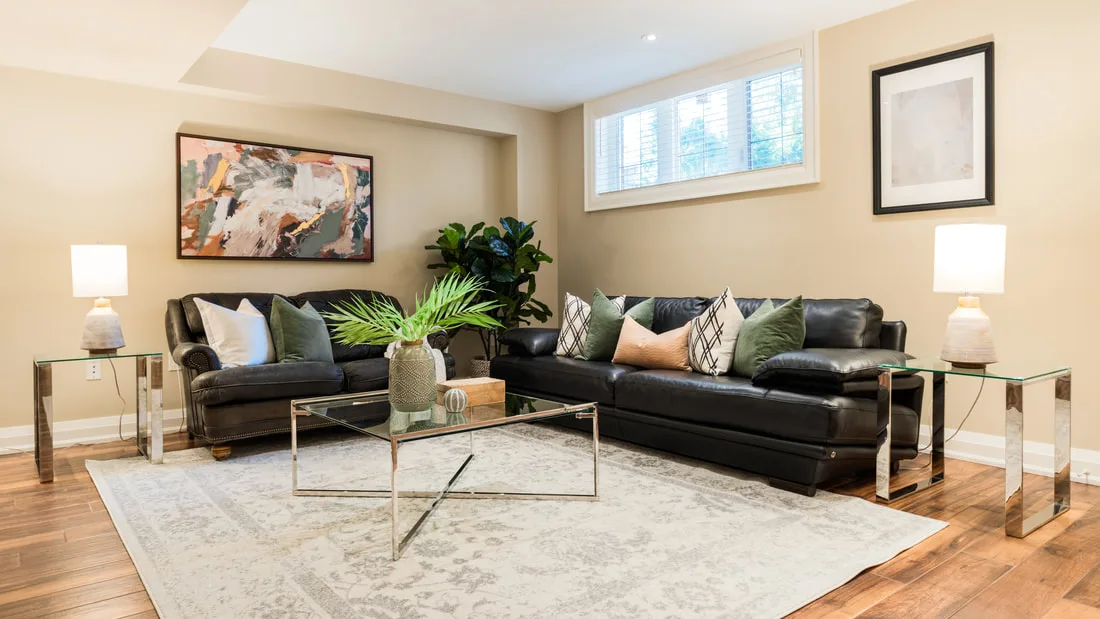
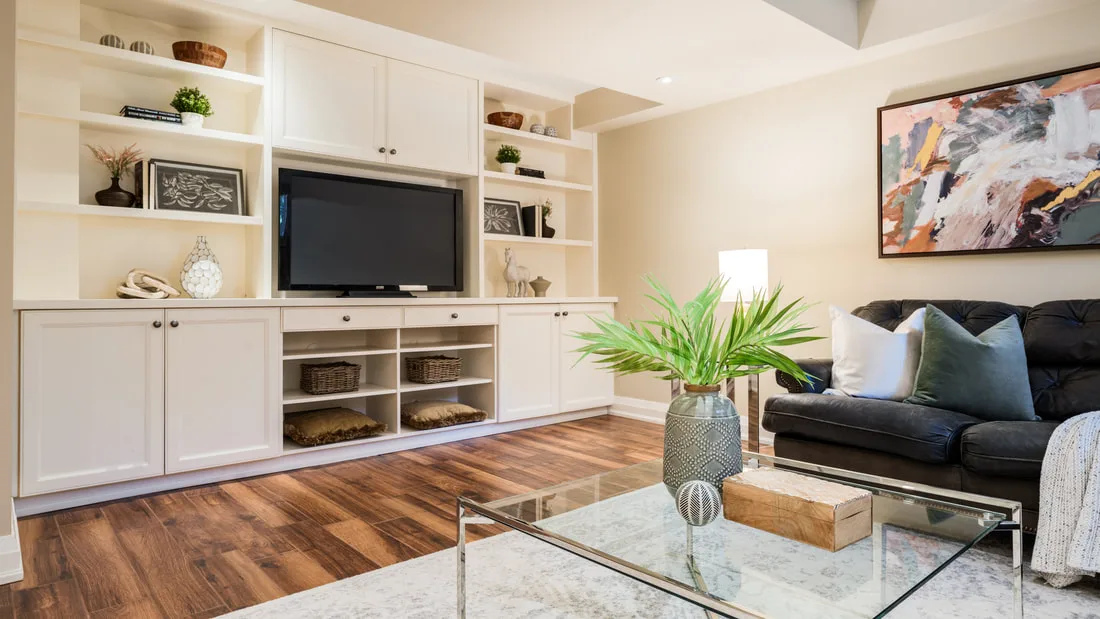
- Family room approximately 17'10" × 15'8"
- Recreation room approximately 30'7" × 17'3"
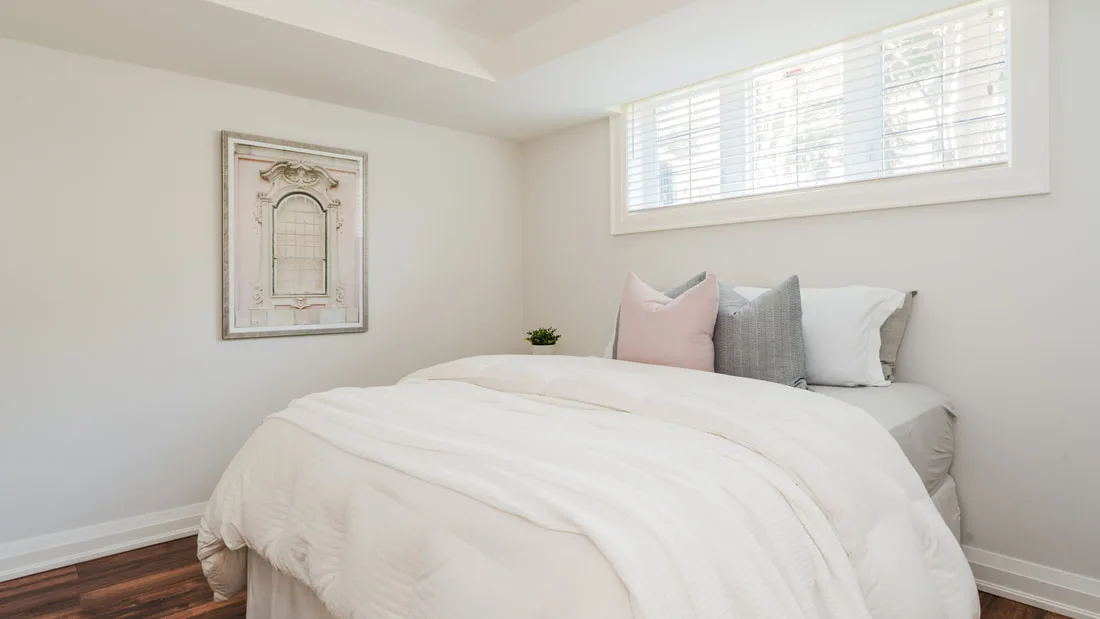
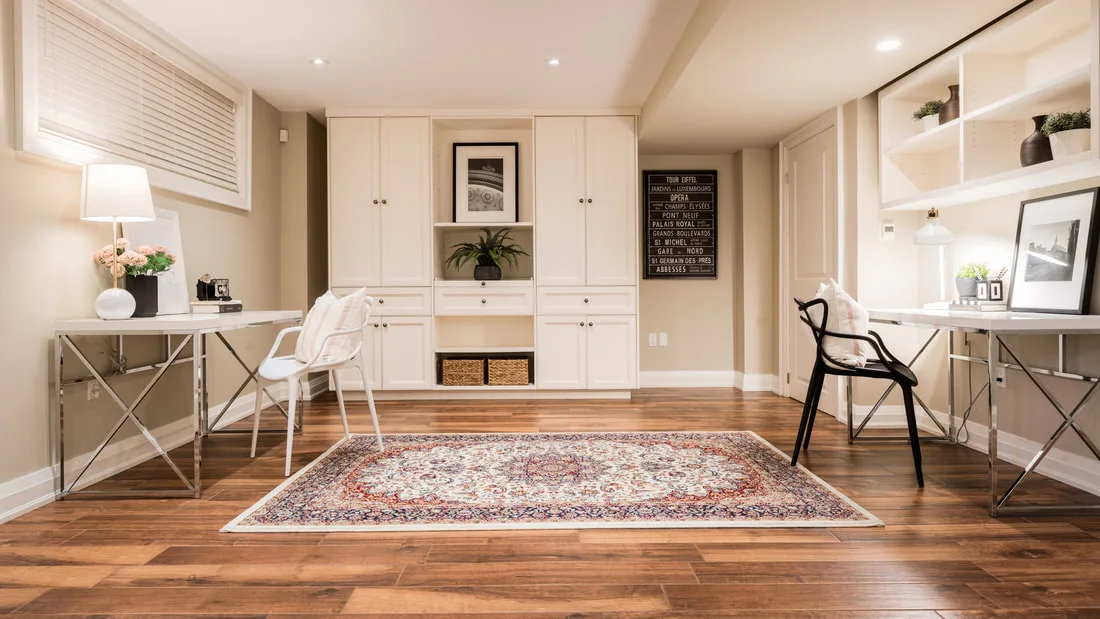
- Professionally finished basement with heated floor
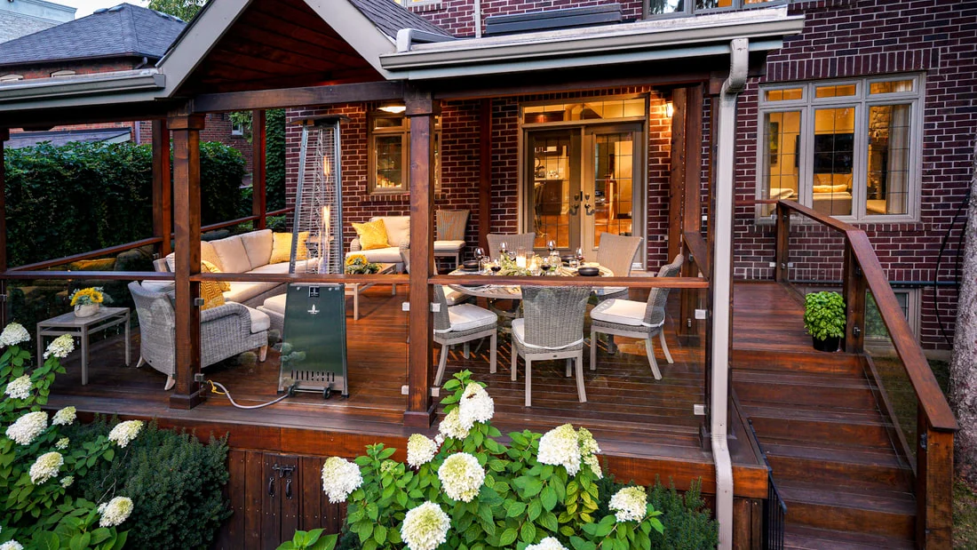
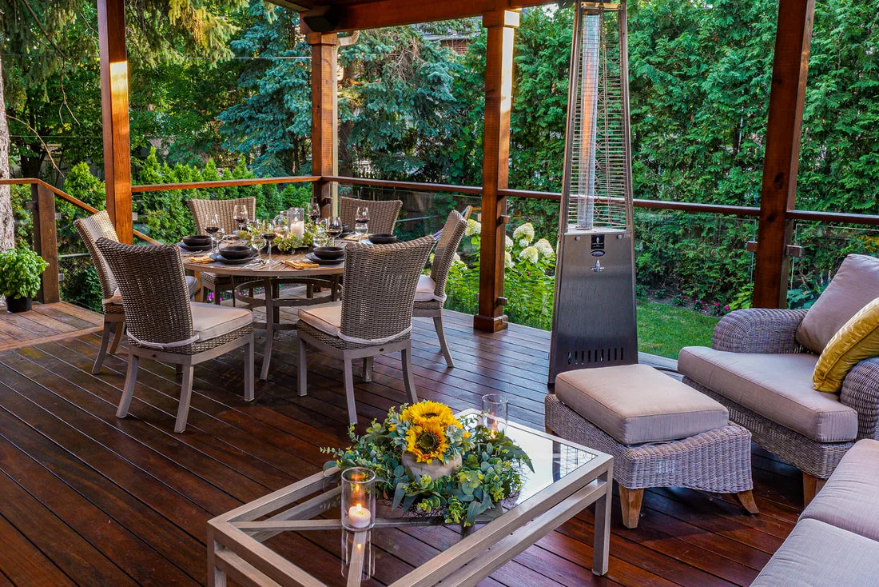
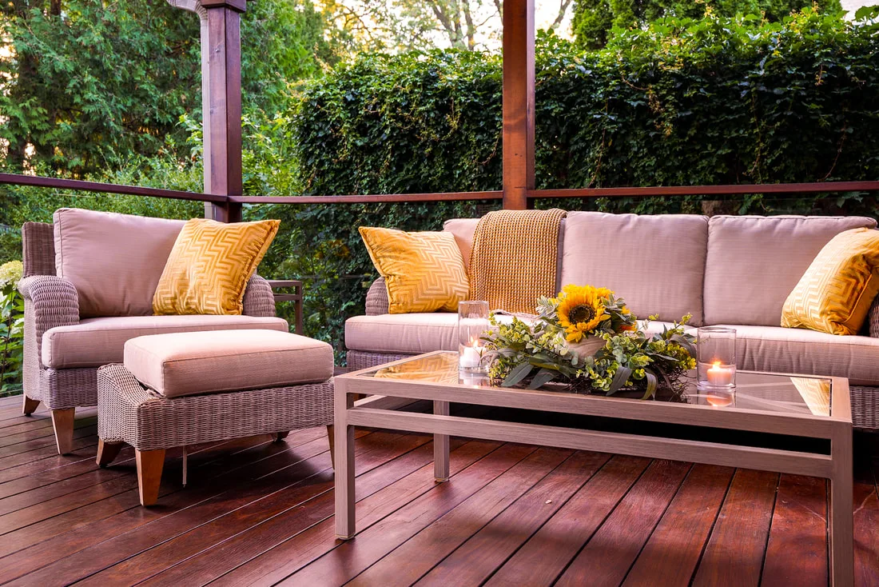
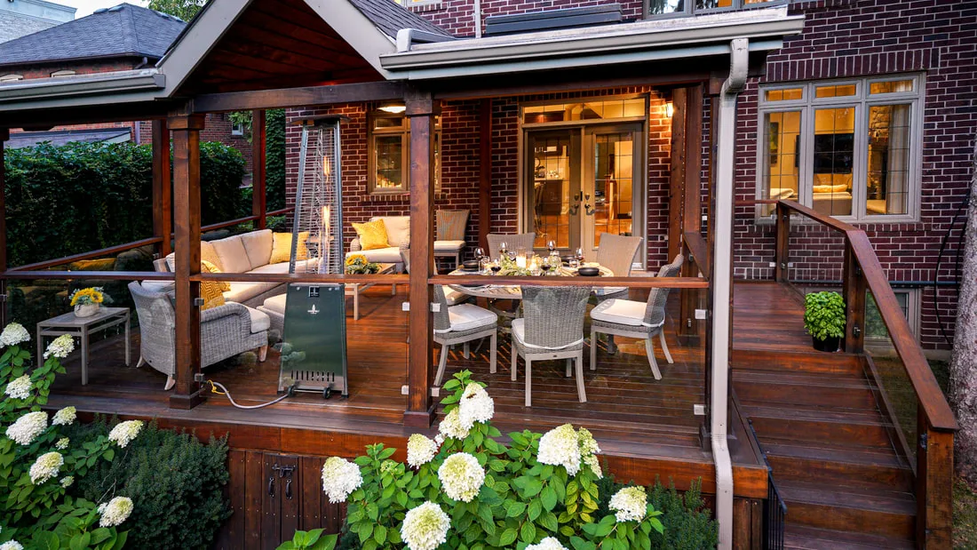
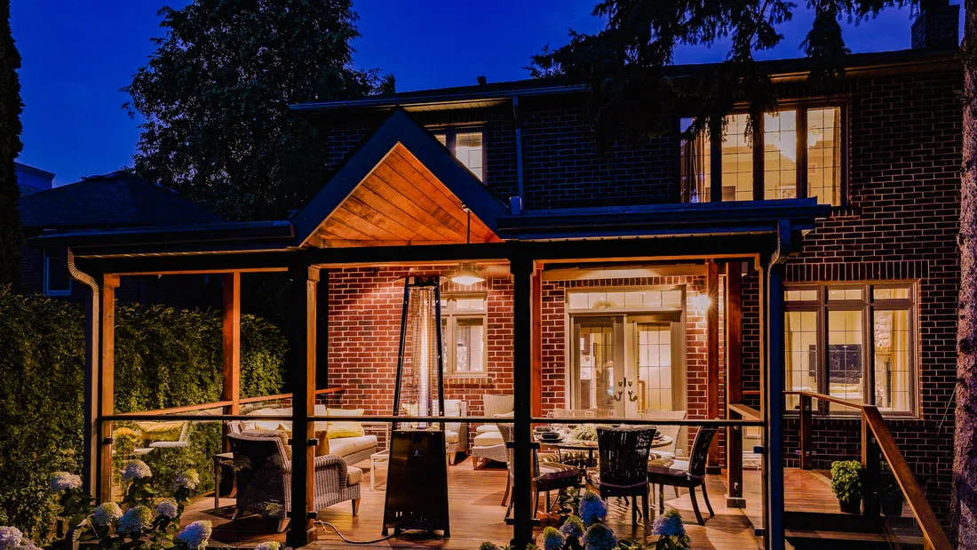
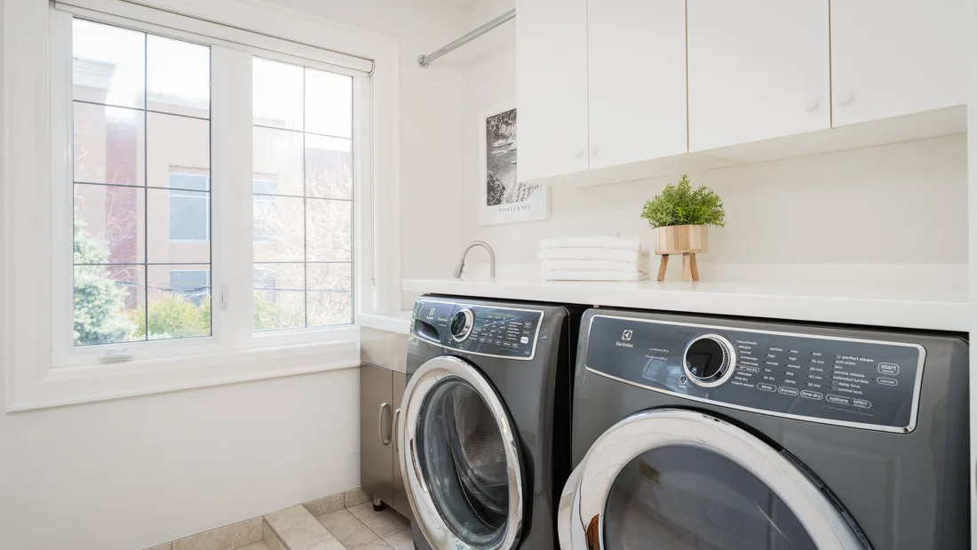
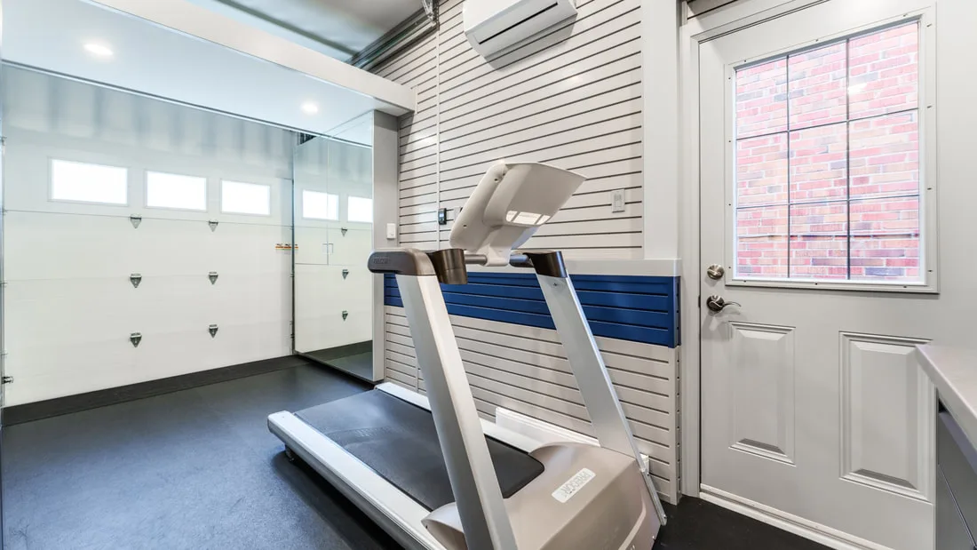
- Upper-floor laundry, gym, and covered deck
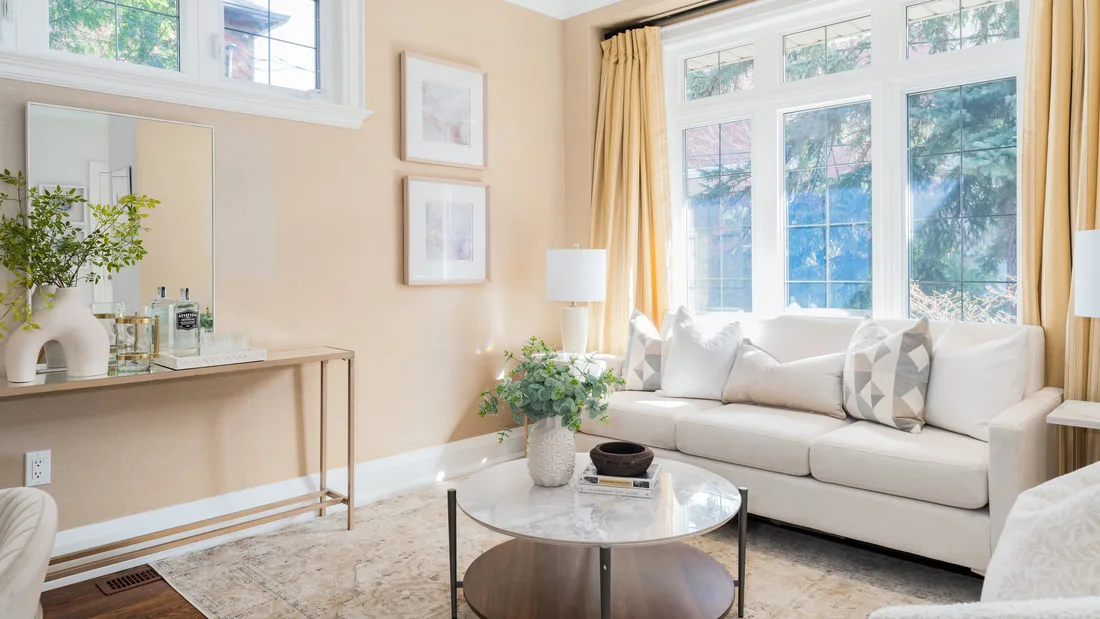
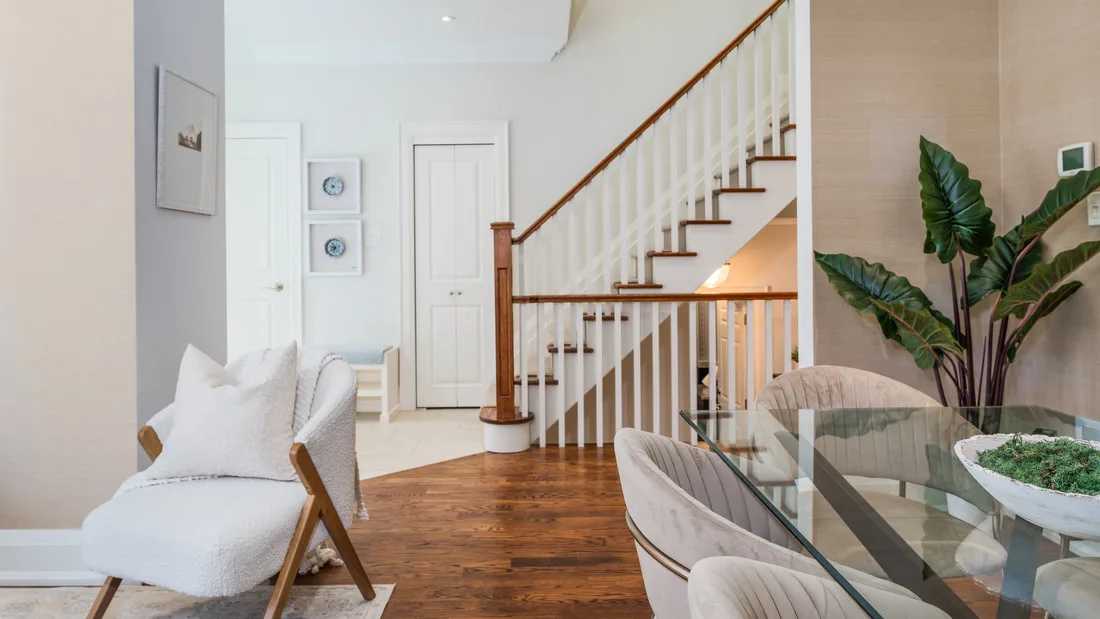
- Built-in cabinetry and classic moulding
Additional features
- Built-in speakers and security system
- Central vacuum
- Natural-gas connections for barbecue and patio heater
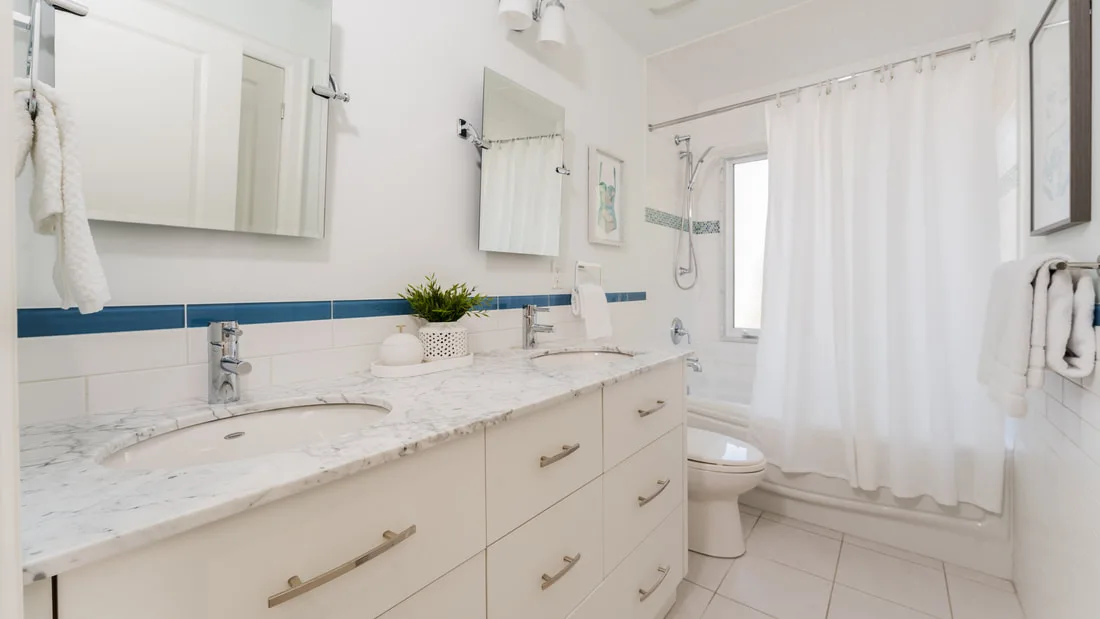
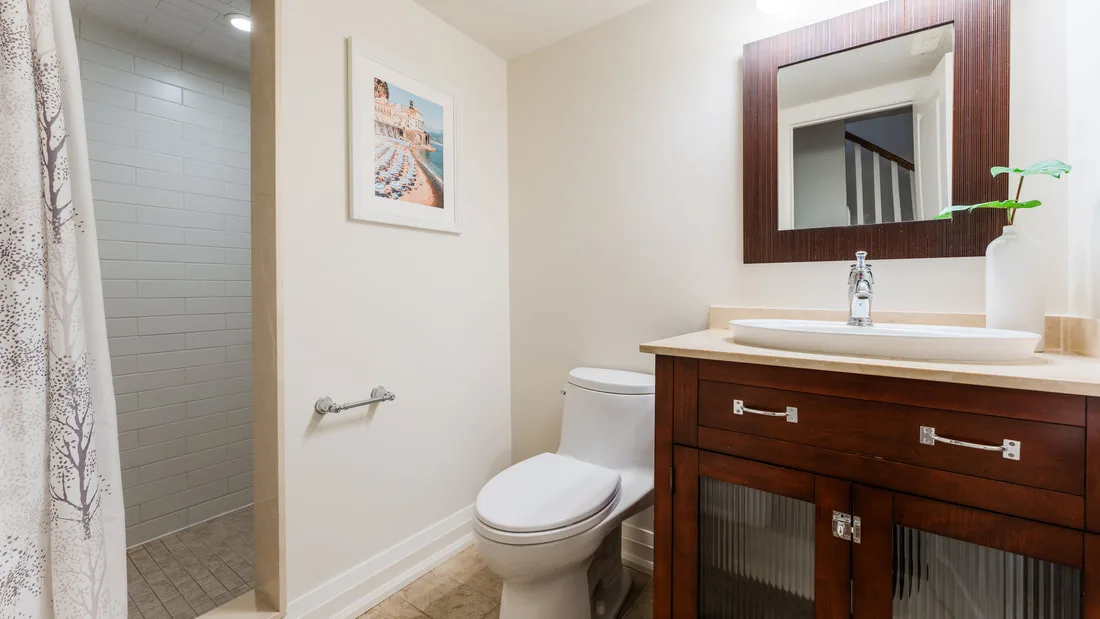
- Heated bathroom floors
- Emergency power system
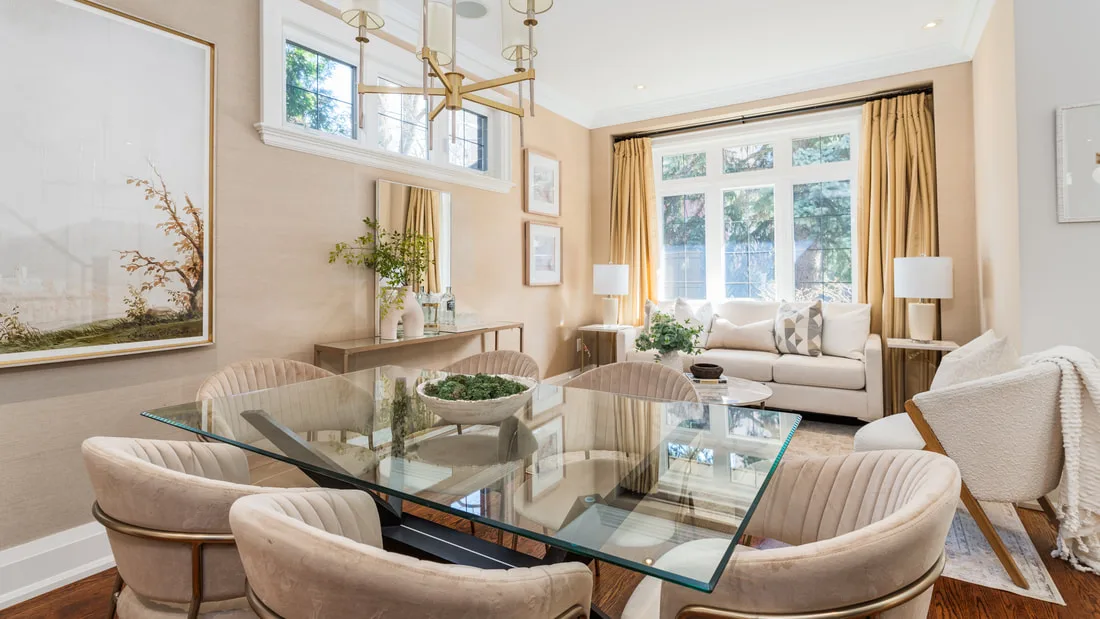
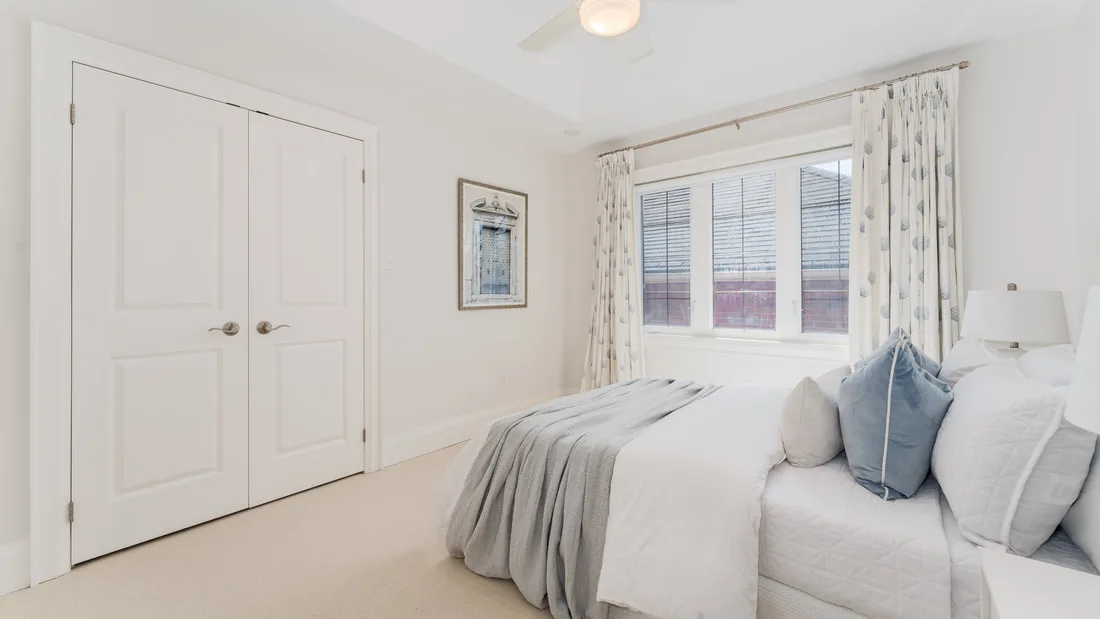
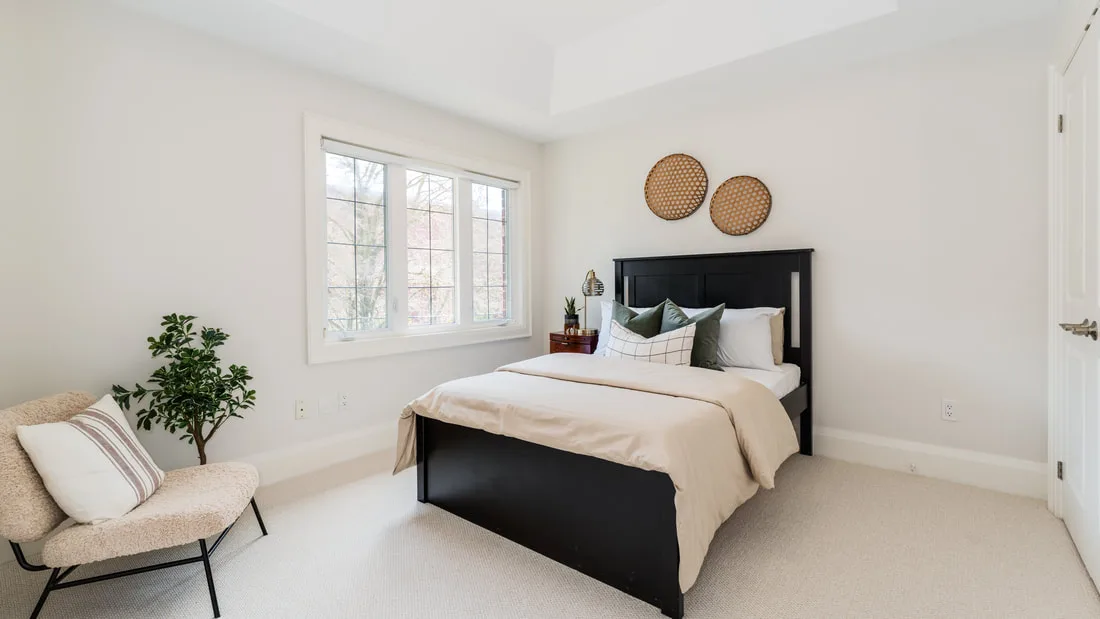
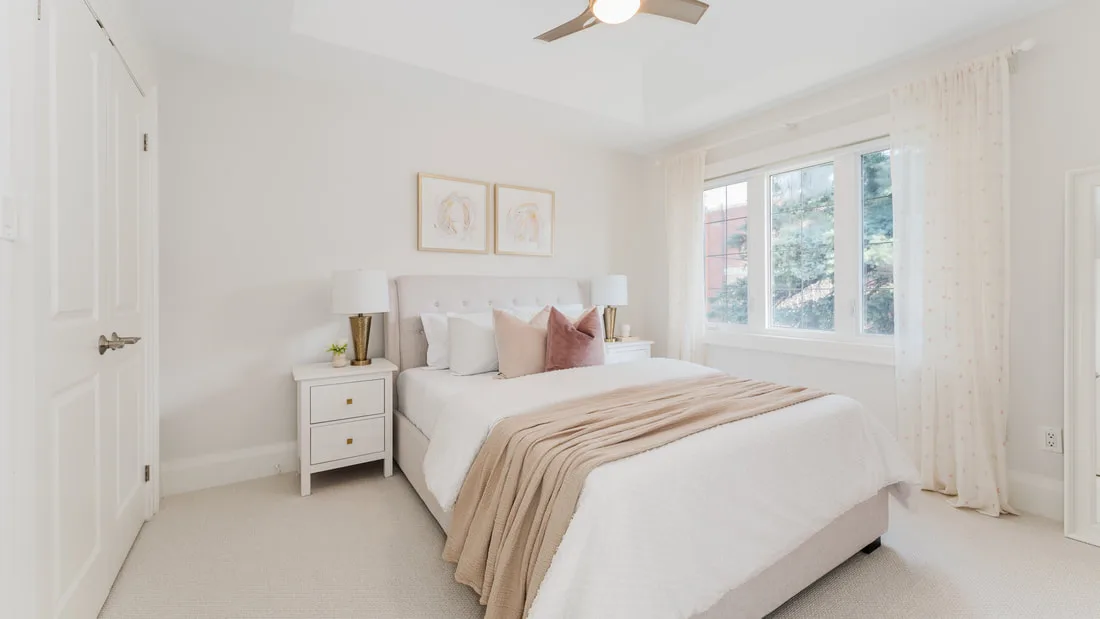
Gallery
33 photos
Let’s talk
Have a move on your mind?
Tell me what you are thinking, even if you are not sure what the next step is yet.